
The Saddlecreek
135 Pond Dr, Markham
Features
Request more info
Price/Sqft Range
341 sqft - 2541 sqft
Avg Price/Sqft
$636 / sq. ft.
Completed
Built: 1999
Building Scale
Floors: 13 | Total Units: 129
Building Details
Building Type
High-Rise condo
Property Management
Built in 1999
Condo Corp
YRCC-919
Date Registered
Aug 6, 1999
Maintenance Fees Include
Common Element
Heat
Water
Description
1 - About The Saddlecreek
- Address: 135 Pond Dr, Thornhill
- Neighbourhood: Commerce Valley, Markham
- Storeys: 13
- Units: 129
- Built Year: 1999
- Builder: Liberty Development Corporation
- Building Type: High-Rise Condo
- Suite Sizes: 341 sqft – 2,600 sqft
- Average Price: $636 / sq. ft.
2 - Overview of The Saddlecreek
Completed in 1999 by Liberty Development Corporation, The Saddlecreek is a 13-storey high-rise condominium located in the Commerce Valley area of Thornhill. This residential building houses 129 units and represents the architectural trends of the late 1990s, when developers focused on creating multi-unit residential communities within suburban employment districts.
The building's exterior features distinctive deep window bays and varied corner suite configurations that create visual interest along the façade. These architectural elements distinguish The Saddlecreek from contemporary glass tower designs while maintaining harmony with the professional character of the surrounding neighbourhood.
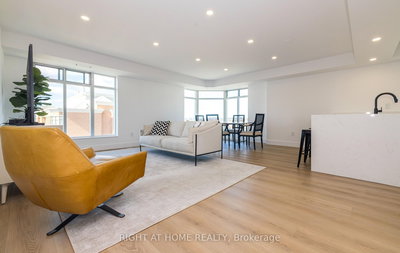
Interior layouts emphasize spacious living with open-concept kitchens that seamlessly flow into main living areas. The building is notable for its generous floor plates that prioritize interior volume over unit density, resulting in larger suite footprints that have become increasingly rare in modern condominium developments.
3 - Suite Sizes & Value
The Saddlecreek offers a diverse range of floor plans, from compact 341-square-foot studios to expansive 2,600-square-foot family-sized suites. This variety caters to different lifestyle needs, from young professionals seeking efficient urban living to families requiring multiple bedrooms and entertaining space.
One-bedroom units typically range between 660 and 750 square feet, providing more generous living space compared to downtown Toronto standards. The building's average pricing of $636 per square foot reflects the value proposition of spacious suites combined with established neighbourhood infrastructure and mature landscaping.
4 - Building Amenities & Features
The Saddlecreek provides residents with essential building amenities typical of late 1990s construction standards. The building's mature status means amenities focus on practical residential needs rather than extensive recreational facilities found in newer developments.
5 - Location Highlights
- Vanhorn Park: Located directly adjacent to the building, offering residents immediate access to walking trails and a scenic pond for daily recreation.
- Saddle Creek Park: Positioned south of the building, this park features baseball and soccer fields along with open green space for outdoor activities.
- Golf Access: Within Range Golf Centres is just a 5-minute drive away, while The Thornhill Club and Uplands Golf & Country Club are both accessible within 10 minutes.
- Commerce Valley Corridor: The building sits within the established dining and retail district of the Markham-Thornhill corridor.
6 - Lifestyle Near The Saddlecreek
The Commerce Valley location offers residents a balanced lifestyle combining suburban tranquility with professional convenience. Outdoor enthusiasts can enjoy immediate park access for walking and recreational activities, while golf enthusiasts have multiple courses within easy driving distance.
The neighbourhood is particularly well-suited for residents who prefer car-based transportation, given its strategic position near major arterial roads and established local infrastructure. The Commerce Valley district provides diverse dining options and retail services within the broader Markham-Thornhill corridor.
7 - About the Developer
The Saddlecreek was developed by Liberty Development Corporation and completed in 1999. This project represents the company's contribution to the residential development of the Commerce Valley area during the late 1990s construction boom in the Greater Toronto Area.


Neighborhood
Building Sales History
Jun 2026 — 1 Listed | 0 Sold
75 days on market
MLS® # N12952174
Jun 16, 2026
Terminated
Apr 2, 2026
Listed For Sale
$758,880
Mar 2026 — 2 Listed | 0 Sold
53 days on market
MLS® # N12707188
Mar 11, 2026
Terminated
Jan 18, 2026
Listed For Sale
$758,880
160 days on market
MLS® # N12844472
Mar 4, 2026
New
Mar 4, 2026
Listed For Sale
$1,288,888
Commerce Valley Insights

Sale Price
Average
Median
AS SEEN IN

FOLLOW US
USEFUL LINKS
Contact Us
