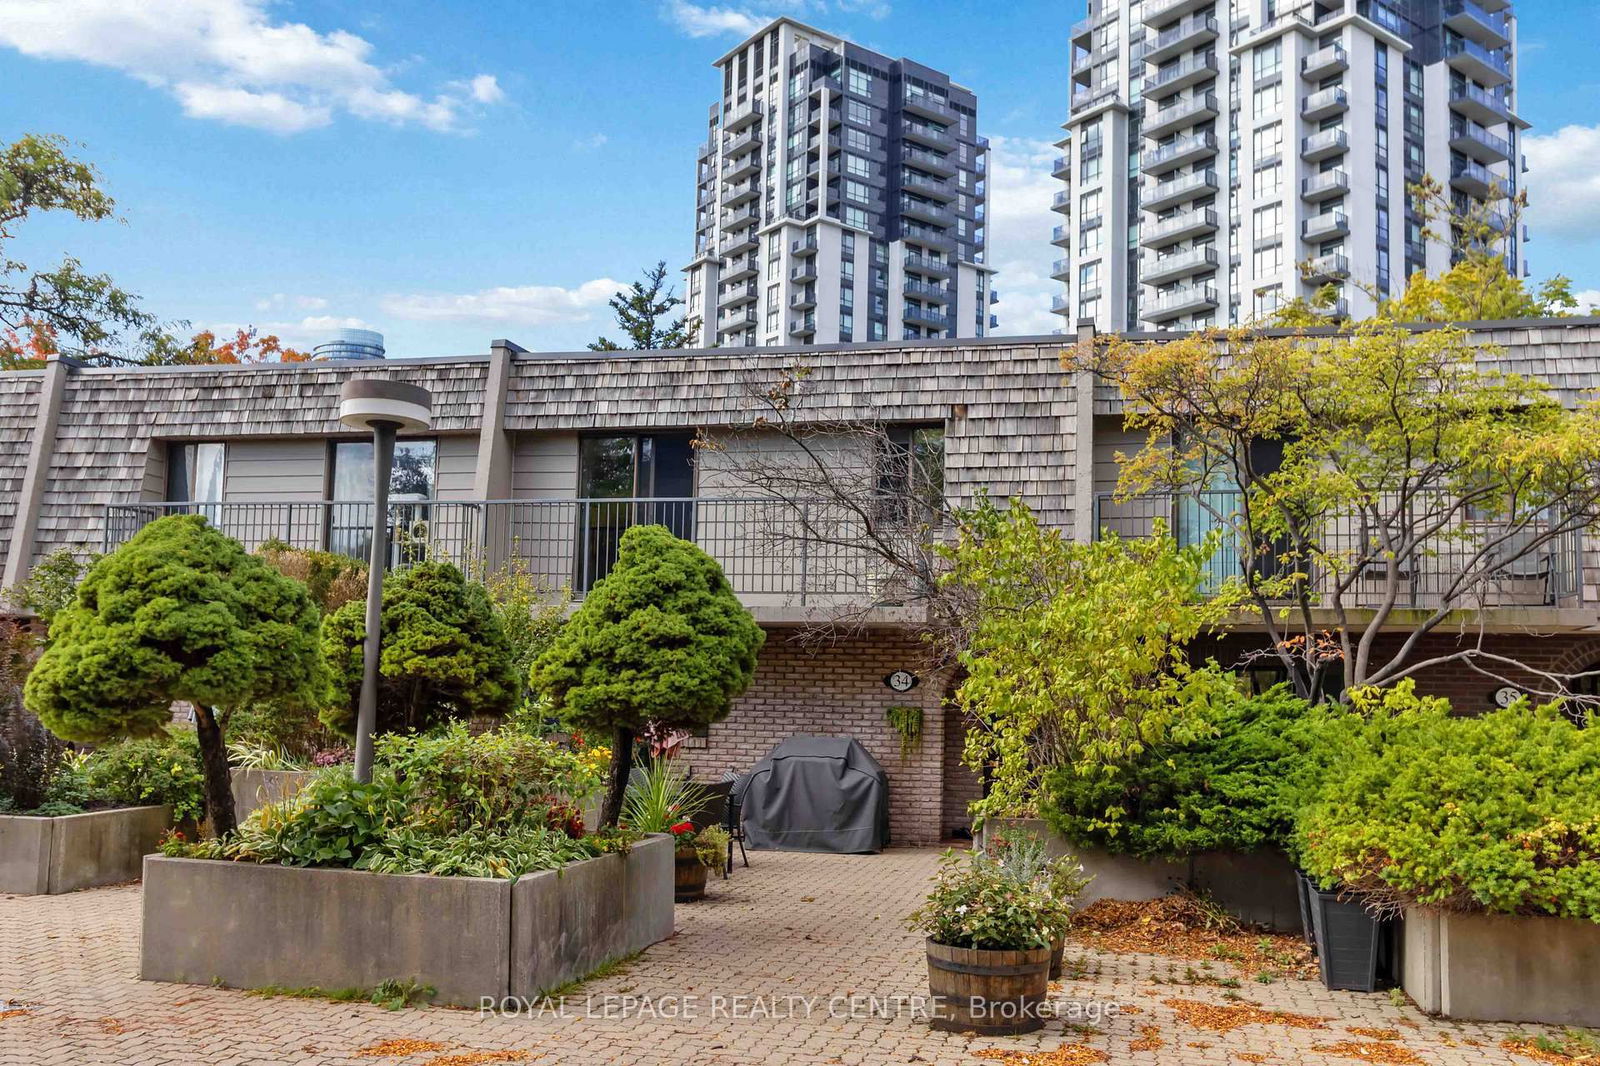
1330 Mississauga Valley Townhouses
1330 Mississauga Valley Blvd, Mississauga
Features
Request more info
Price/Sqft Range
1600 sqft - 1799 sqft
Avg Price/Sqft
$400 / sq. ft.
Completed
Built: 1976
Building Scale
Floors: 1 | Total Units: 72
Building Details
Building Type
Low-Rise condo
Property Management
Built in 1976
Condo Corp
PCC-101
Date Registered
May 31, 1976
Maintenance Fees Include
Cable TV
Air Conditioning
Common Element
Heat
Hydro
Building Insurance
Parking
Water
Description
About 1330 Mississauga Valley Townhouses
- Address: 1330 Mississauga Valley Blvd, Mississauga
- Neighbourhood: Mississauga Valleys
- Storeys: 1 (Exterior appearance)
- Units: 72
- Built Year: 1976
- Builder: Mississauga Valleys
- Building Type: Low-Rise Condo / Townhouse
- Suite Sizes: 986 – 2,400 sq. ft.
- Average Price: $N/A / sq. ft.
Overview of 1330 Mississauga Valley Townhouses
Completed in 1976, 1330 Mississauga Valley Townhouses is a purpose-built residential complex. The development consists of 72 multi-level units featuring 1970s suburban architectural styles and brick façades.
The site features mature landscaping, tall trees, and garden beds that provide privacy for residents. The architectural layout emphasizes a horizontal, community-oriented scale with private entrances and floor plans spanning multiple levels.
Suite Sizes & Value
The suites at 1330 Mississauga Valley Townhouses are larger than contemporary condominium standards, with floor plans ranging from 986 sq. ft. to over 2,400 sq. ft. These residences occupy two storeys and a basement level.
Layouts feature two to four bedrooms with open-concept living and dining areas. Many units include enclosed kitchens with pantries and outdoor spaces such as front patios or upper-level balconies. The value proposition is based on the volume of interior space and the inclusion of all utilities within the monthly maintenance fees.
Building Amenities & Features
- Visitor Parking: On-site parking available for guests.
- BBQ Areas: Dedicated outdoor spaces for resident use.
- Comprehensive Maintenance: Monthly fees cover cable TV, air conditioning, heat, hydro, water, and building insurance.
- Underground Parking: Secure parking with direct access to the units.
- Property Management: Professional management provided by Canlight Property Management.
Location Highlights
- Parks and Trails: The property backs onto Cooksville Creek and walking trails, providing immediate access to green space.
- Transit Access: Located steps from the Mississauga Valley Blvd at Mississauga Valley CC bus stop. The site provides access to the Kennedy and Cawthra bus routes and the regional Light Rail system.
- Retail and Grocery: A 4-minute walk to Food Basics. Central Parkway Mall and Square One Shopping Centre are located nearby.
- Education: Situated within the catchment area of primary and secondary schools in the Mississauga Valleys district.
Lifestyle Near 1330 Mississauga Valley Townhouses
The lifestyle at 1330 Mississauga Valley Townhouses is family-centric. The area provides a quiet alternative to the high-density City Centre.
The environment is defined by Cooksville Creek and mature greenery. The location is suited for families who require multi-bedroom layouts and proximity to grocery stores and community centres.
About the Developer
Developer details for this project are not currently listed.

Building Sales History
Mar 2026 — 1 Listed | 0 Sold
106 days on market
MLS® # W12585192
Mar 15, 2026
Terminated
Nov 28, 2025
Listed For Sale
$679,900
Mississauga Valleys Insights

Sale Price
Average
Median
AS SEEN IN

FOLLOW US
USEFUL LINKS
Contact Us
