
The Hemisphere Condominiums
133 Torresdale Ave, North York
Features
Request more info
Price/Sqft Range
1175 sqft - 1398 sqft
Avg Price/Sqft
$412 / sq. ft.
Completed
Built: 1981
Building Scale
Floors: 25 | Total Units: 195
Building Details
Building Type
High-Rise condo
Property Management
Built in 1981
Condo Corp
MTCC-551
Date Registered
Jun 16, 1981
Maintenance Fees Include
Cable TV
Air Conditioning
Common Element
Heat
Hydro
Building Insurance
Parking
Water
Description
1 - About The Hemisphere Condominiums
- Address: 133 Torresdale Ave, North York
- Neighbourhood: Westminster-Branson
- Storeys: 25
- Units: 195
- Built Year: 1981
- Builder: Menkes Developments Ltd.
- Building Type: High-rise condo
- Suite Sizes: 1,175 sq. ft. - 1,398 sq. ft.
- Average Price: $412 / sq. ft.
2 - Overview of The Hemisphere Condominiums
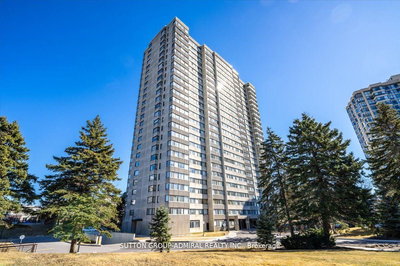
The Hemisphere Condominiums stands as a 25-storey high-rise tower at 133 Torresdale Avenue in North York's Westminster-Branson neighbourhood. Completed in 1981 and designed by Raphael Burka Architects, this 75-metre structure represents classic high-rise architecture of its era.
Built as a purpose-designed residential development by Menkes Developments Ltd., the building features 195 units distributed across traditional large floor plates. The construction quality reflects the standards of an established Canadian developer with decades of experience in the Greater Toronto Area market.
The Hemisphere has served as a stable residential option in Westminster-Branson for over four decades, offering residents a well-established community within North York's suburban landscape.
3 - Suite Sizes & Value
Units at The Hemisphere range from 1,175 to 1,398 square feet, providing substantially more living space than many contemporary downtown developments. These generous floor plans accommodate full-sized furniture arrangements and include dedicated dining areas separate from the main living spaces.
At an Average Price: $412 / sq. ft., the building presents an attractive value proposition for buyers prioritizing square footage within their budget parameters. The pricing structure reflects the building's mature status while offering significant space advantages over newer, more compact developments.
The value equation centres on practical living arrangements and total interior space, making it particularly suitable for residents who prioritize room to spread out over the latest building amenities.
4 - Building Amenities & Features
- Fitness: Gym and exercise room
- Aquatics: Indoor pool and sauna
- Social: Party room and meeting/function room
- Recreation: Games and recreation room
- Services: Concierge and enter phone system
- Parking: Visitor parking available
- Policy: Pet restrictions apply
5 - Location Highlights
- Parks: Direct access to G. Ross Lord Park and the Finch Avenue Hydro Corridor, with West Don Parklands nearby. Westminster Cemetery walking paths provide additional green space access.
- Transit: Comprehensive TTC bus service operates along Bathurst Street, Finch Avenue, and Steeles Avenue with both local and express routes.
- Healthcare: Convenient proximity to North York General Hospital's Ambulatory Care Centre and access to the West Don River corridor.
- Road Access: Strategic location near the Bathurst and Steeles intersection, positioned at the Toronto-Vaughan municipal boundary.
6 - Lifestyle Near The Hemisphere Condominiums
The Westminster-Branson area offers a suburban lifestyle within North York's established residential framework. The neighbourhood benefits from extensive connections to Toronto's ravine system and surrounding parklands, creating a nature-integrated living environment.
The local community includes significant Russian and Ukrainian-speaking populations alongside an established Jewish immigrant community. These diverse groups are supported by dedicated cultural centres and community institutions throughout the area.
This location appeals to residents seeking a quieter residential setting removed from downtown intensity while maintaining access to urban conveniences and natural spaces.
7 - About the Developer
Menkes Developments Ltd. developed The Hemisphere Condominiums as part of their extensive portfolio across the Greater Toronto Area. The company brings decades of high-rise construction experience to North York, with notable projects including Primrose Towers III in the North York Centre core.
Menkes has established a reputation for delivering residential, commercial, and industrial developments throughout the region, maintaining a consistent presence in the Toronto development landscape since the company's founding.
Active Units




Building Sales History
Aug 2026 — 1 Listed | 0 Sold
151 days on market
MLS® # C12879320
Aug 1, 2026
New
Mar 13, 2026
Listed For Sale
$625,000
Jun 2026 — 2 Listed | 0 Sold
115 days on market
MLS® # C12978056
Jun 10, 2026
Price Change
Apr 9, 2026
Listed For Sale
$429,000
144 days on market
MLS® # C12670886
Jun 1, 2026
Expired
Jan 7, 2026
Listed For Sale
$475,000
May 2026 — 2 Listed | 0 Sold
63 days on market
MLS® # C12931536
May 30, 2026
Terminated
Mar 28, 2026
Listed For Sale
$618,000
60 days on market
MLS® # C12869982
May 8, 2026
Terminated
Mar 11, 2026
Listed For Sale
$608,000
Apr 2026 — 1 Listed | 1 Sold
5 days on market
MLS® # C12890728
Apr 8, 2026
Sold
Mar 17, 2026
Listed For Sale
$439,990
Mar 2026 — 2 Listed | 0 Sold
60 days on market
MLS® # C12694288
Mar 16, 2026
Expired
Jan 14, 2026
Listed For Sale
$439,990
174 days on market
MLS® # C12414164
Mar 13, 2026
Terminated
Sep 19, 2025
Listed For Sale
$675,000
Feb 2026 — 2 Listed | 1 Sold
137 days on market
MLS® # C12455336
Feb 24, 2026
Terminated
Oct 9, 2025
Listed For Sale
$639,000
36 days on market
MLS® # C12672888
Feb 20, 2026
Sold
Jan 7, 2026
Listed For Sale
$619,000
Westminster-Branson Insights

Sale Price
Average
Median
AS SEEN IN

FOLLOW US
USEFUL LINKS
Contact Us
