
Tableau Condominiums
125 Peter St, Downtown
Features
Request more info
Price/Sqft Range
382 sqft - 1036 sqft
Avg Price/Sqft
$999 / sq. ft.
Completed
Built: 2016
Building Scale
Floors: 36 | Total Units: 410
Building Details
Building Type
High-Rise condo
Property Management
Built in 2016
Condo Corp
TSCC-2560 WNCC-761
Date Registered
Dec 9, 2016
Maintenance Fees Include
Air Conditioning
Building Insurance
Common Element
Heat
Water
Description
1 - About Tableau Condominiums
- Address: 125 Peter St, Toronto
- Neighbourhood: Waterfront Communities C1, Downtown Toronto
- Storeys: 36
- Units: 410
- Built Year: 2016
- Builder: Urban Capital
- Building Type: High-Rise condo
- Suite Sizes: 382 sqft - 1036 sqft
- Average Price: $999 / sq. ft.
2 - Overview of Tableau Condominiums
Tableau Condominiums is a 36-storey mixed-use high-rise completed in 2016. The structure features a cantilevered glass and steel residential tower supported by a heritage-integrated podium base.
The development transformed an existing warehouse into the foundation, housing the residential lobby, retail spaces, and commercial offices. This thoughtful preservation approach connects the building's industrial heritage with contemporary vertical living.
A four-storey colonnaded public plaza anchors the Richmond Street frontage, where the original industrial façade creates a striking contrast with the modern glass tower above.
3 - Suite Sizes & Value
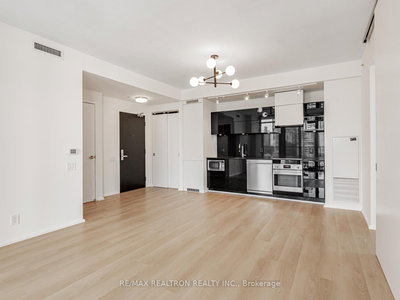
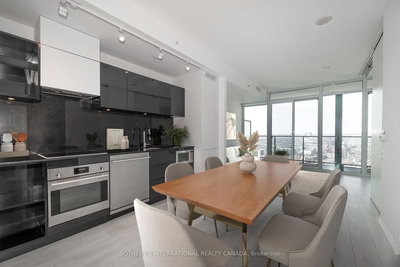
Suite layouts span from 382-square-foot studios to 1036-square-foot multi-bedroom residences. Interior design by Cecconi Simone emphasizes open-concept living with floor-to-ceiling windows that maximize natural light and city views.
The Average Price: $999 / sq. ft. positions Tableau competitively within the downtown condo market. Floor plans accommodate both urban professionals seeking compact efficiency and families requiring larger living spaces.
4 - Building Amenities & Features
- 24-Hour Concierge: Full-time security and resident services
- Fitness Centre: Complete wellness facility with yoga and Pilates studio
- Steam Room: Relaxation amenity within the health club
- Party Room: Entertainment space featuring a showcase kitchen for hosting
- Games Room: Social area with billiards and recreational facilities
- Private Cinema: Dedicated theatre room for resident screenings
- Library and Boardroom: Quiet spaces for study and business meetings
- Guest Suites: Overnight accommodation for visiting family and friends
- Rooftop Terrace: Outdoor amenity space with private cabanas, gas barbecues, and food preparation areas
5 - Location Highlights
Tableau Condominiums sits at the intersection of Peter Street and Richmond Street West, placing residents at the heart of Toronto's cultural and business districts.
The building features a 90-foot public art installation by Shayne Dark and a Claude Cormier-designed urban plaza at street level. Transit connectivity includes direct access to the TTC subway system and the PATH underground network within walking distance.
Local amenities encompass supermarkets, financial institutions, and the vibrant retail corridor of Queen Street West, providing residents with comprehensive urban conveniences.
6 - Lifestyle Near Tableau Condominiums
The building's location at the crossroads of Toronto's fashion and entertainment districts attracts downtown professionals and creative industry workers. Residents enjoy immediate access to the restaurants, bars, and cultural venues that define the Entertainment District.
The nearby Queen West neighbourhood offers additional dining, shopping, and nightlife options. This central positioning allows residents to experience the energy of urban Toronto while maintaining a sophisticated residential retreat.
7 - About the Developer
Urban Capital developed Tableau Condominiums in partnership with Malibu Investments. The firm specializes in design-focused, high-density urban developments throughout Canada.
Urban Capital's Toronto portfolio includes notable projects such as Camden Lofts, Charlotte Lofts, and Boutique. The developer has built a reputation for integrating artistic elements and innovative architecture into their residential communities, creating distinctive living environments in prime urban locations.
Active Units





Building Sales History
May 2026 — 6 Listed | 3 Sold
49 days on market
MLS® # C12966216
May 26, 2026
New
Apr 7, 2026
Listed For Sale
$649,000
22 days on market
MLS® # C13035852
May 15, 2026
Sold
Apr 23, 2026
Listed For Sale
$598,000
67 days on market
MLS® # C12837932
May 8, 2026
Terminated
Mar 3, 2026
Listed For Sale
$529,900
13 days on market
MLS® # C13043588
May 8, 2026
Sold
Apr 24, 2026
Listed For Sale
$599,000
24 days on market
MLS® # C12983108
May 5, 2026
Sold
Apr 10, 2026
Listed For Sale
$399,900
63 days on market
MLS® # C12824896
May 1, 2026
Expired
Feb 26, 2026
Listed For Sale
$728,000
Apr 2026 — 7 Listed | 1 Sold
16 days on market
MLS® # C12977892
Apr 24, 2026
Terminated
Apr 9, 2026
Listed For Sale
$629,000
63 days on market
MLS® # C12773408
Apr 13, 2026
Terminated
Feb 9, 2026
Listed For Sale
$859,000
131 days on market
MLS® # C12600970
Apr 13, 2026
Terminated
Dec 4, 2025
Listed For Sale
$699,000
39 days on market
MLS® # C12840064
Apr 10, 2026
Terminated
Mar 3, 2026
Listed For Sale
$435,000
59 days on market
MLS® # C12775934
Apr 9, 2026
Terminated
Feb 10, 2026
Listed For Sale
$669,000
3 days on market
MLS® # C12959962
Apr 9, 2026
Sold
Apr 6, 2026
Listed For Sale
$555,000
90 days on market
MLS® # C12662204
Apr 6, 2026
Expired
Jan 5, 2026
Listed For Sale
$577,500
Mar 2026 — 3 Listed | 1 Sold
24 days on market
MLS® # C12750596
Mar 5, 2026
Sold
Feb 2, 2026
Listed For Sale
$565,000
94 days on market
MLS® # C12587016
Mar 2, 2026
Terminated
Nov 29, 2025
Listed For Sale
$578,800
89 days on market
MLS® # C12594670
Mar 1, 2026
Expired
Dec 2, 2025
Listed For Sale
$479,900
Waterfront Communities C1 Insights

Sale Price
Average
Median
AS SEEN IN

FOLLOW US
USEFUL LINKS
Contact Us
