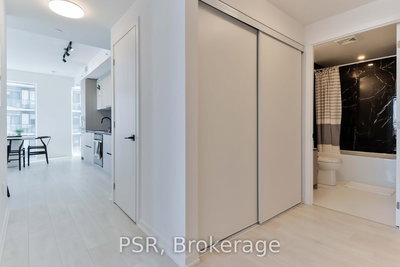
Galleria 01
1243 Dupont St, West End
Features
Request more info
Price/Sqft Range
606 sqft - 1108 sqft
Avg Price/Sqft
$1,086 / sq. ft.
Completed
Built: 2025
Building Scale
Floors: 29 | Total Units: 267
Building Details
Building Type
High-Rise condo
Property Management
Built in 2025
Condo Corp
TSCC-3132
Date Registered
Sep 9, 2025
Description
About Galleria 01
- Address: 1243 Dupont St & 1285 Dupont St, Toronto
- Neighbourhood: Dovercourt-Wallace Emerson-Junction
- Storeys: 29
- Units: 267
- Built Year: 2025
- Builder: Almadev
- Building Type: High-Rise
- Suite Sizes: 606 sqft - 1108 sqft
- Average Price: $1,086 / sq. ft.
Overview of Galleria 01
Galleria 01 is a 29-storey high-rise condominium in Toronto's West End. Located on the Dupont Street corridor, the tower contains 267 residential units.
The project launched in October 2019 and reached completion in 2025. It is a component of a multi-phase urban master plan designed to intensify the Dovercourt-Wallace Emerson-Junction area.
The development replaces lower-density commercial and industrial uses with residential infrastructure. It represents Almadev's initial phase of renewal within this sector of the city.
Suite Sizes & Value
Galleria 01 has suites ranging in size from 606 square feet to 1,108 square feet. These floor plans provide different layouts within the 29-storey tower.
The development has an Average Price: $1,086 / sq. ft. This pricing aligns with market standards for new high-rise completions along the Dupont Street corridor.
Building Amenities & Features
Location Highlights
- Intersection: 1243 Dupont St & 1285 Dupont St.
- Neighbourhood: Dovercourt-Wallace Emerson-Junction.
- Connectivity: Proximity to major arterial roads and transit routes.
Lifestyle Near Galleria 01
The building is located in the Dovercourt-Wallace Emerson-Junction neighbourhood. This area is transitioning from its industrial history into a residential West End hub.
Residents are situated within an evolving urban landscape. The community is undergoing revitalization and shifting toward high-density residential use.
About the Developer
Almadev is the developer for Galleria 01. The firm initiated the project in 2019, focusing on high-density residential growth in Toronto's West End.
Almadev is executing a multi-phase master plan in the area. This project contributes to the transformation of the Dovercourt-Wallace Emerson-Junction neighbourhood.
Dovercourt-Wallace Emerson-Junction Insights

Sale Price
Average
Median
AS SEEN IN

FOLLOW US
USEFUL LINKS
Contact Us
