
San Francisco By the Bay
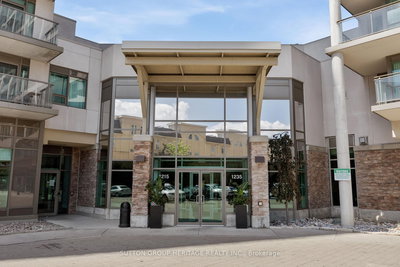
1235 Bayly St, Pickering
Features
Request more info
Price/Sqft Range
800 sqft - 899 sqft
Avg Price/Sqft
$552 / sq. ft.
Completed
Built: 2019
Building Scale
Floors: 17 | Total Units: 275
Building Details
Building Type
High-Rise condo
Property Management
Built in 2019
Date Registered
Jan 1, 2019
Description
About San Francisco By the Bay
- Address: 1235 Bayly St, Pickering
- Neighbourhood: Bay Ridges
- Storeys: 17
- Units: 275
- Built Year: 2019
- Builder: Chestnut Hill Developments
- Building Type: High-Rise Condo
- Suite Sizes: 580 sq. ft. – 890 sq. ft.
- Average Price: $ / sq. ft.
Overview of San Francisco By the Bay
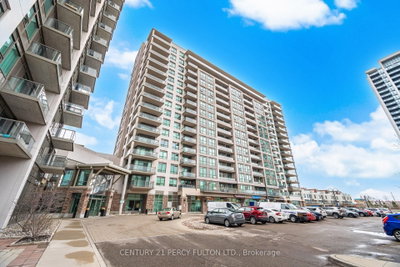
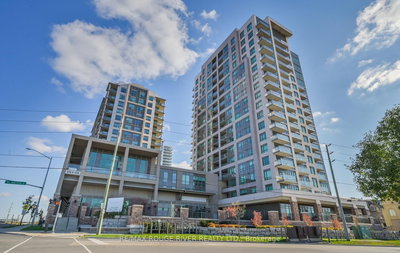
Completed in 2019, San Francisco By the Bay is the first phase of a master-planned waterfront community in Pickering. The 17-storey tower introduced modern density to the Bay Ridges area as part of a development that includes subsequent towers and townhomes.
The architecture features floor-to-ceiling windows and geometric lines — design choices that maximize natural light and views of the Lake Ontario shoreline. The interiors follow an open-concept philosophy to create efficient living spaces.
The building strikes a balance between high-rise living and proximity to the lake, with its position in the community ensuring a close relationship between residential units and the waterfront environment.
Suite Sizes & Value
Suites at 1235 Bayly St range from 580 to 890 square feet. Layouts utilize high ceilings and open-concept designs to maximize functional space within a compact footprint.
Every residence includes a private balcony to extend the living area outdoors. Expansive glazing ensures the interior spaces remain bright throughout the day.
Average Price: $ / sq. ft.
Building Amenities & Features
- Fitness & Wellness: Indoor pool, whirlpool, saunas, and a fully-equipped fitness centre.
- Social & Leisure: Games room, party room, and a dining room with a catering kitchen.
- Outdoor Spaces: Rooftop deck with a lounge, outdoor patio, and a landscaped garden.
- Security & Service: 24-hour concierge, guest suites, and a reading room.
- Practical Amenities: Underground parking and on-site laundry facilities.
- Retail Integration: Over 2,300 m² of ground-floor commercial space, including a pharmacy and Domino's Pizza.
Location Highlights
- Transit: Walking distance to the Pickering GO Station and a two-minute drive to the Highway 401 on-ramp.
- Natural Features: Proximity to Frenchman's Bay, the Waterfront Trail, and Douglas Ravine.
- Retail: Located at Bayly St and Liverpool Rd, near Pickering Town Centre and the Nautical Village.
- Views: South and east-facing units offer views of Lake Ontario and the Toronto skyline.
Lifestyle Near San Francisco By the Bay
Bay Ridges is transitioning from a mid-century suburban area into a high-density waterfront hub. The location serves commuters who work in downtown Toronto but prefer living near the water.
Residents utilize the nearby trails for biking and Frenchman's Bay for boating. The demographic consists of professionals and families who prioritize access to transit and daily necessities.
The area provides a mix of outdoor activities and urban convenience. Major transportation links and retail centres are located within a short radius of the building.
About the Developer
Chestnut Hill Developments is the primary builder of San Francisco By the Bay, often partnering with Northam Realty Advisors. The firm specializes in multi-phase, resort-style communities in the Pickering market.
Their development strategy focuses on integrating residential towers with waterfront accessibility. Their projects in the Bay Ridges area, including SF2 and SF3, have changed the local architectural landscape.
Active Units




Building Sales History
Jun 2026 — 1 Listed | 1 Sold
98 days on market
MLS® # E12873276
Jun 17, 2026
Sold
Mar 11, 2026
Listed For Sale
$477,000
May 2026 — 3 Listed | 0 Sold
32 days on market
MLS® # E13060096
May 30, 2026
Sold Conditionally
Apr 29, 2026
Listed For Sale
$549,500
113 days on market
MLS® # E13021424
May 13, 2026
New
Apr 20, 2026
Listed For Sale
$479,000
91 days on market
MLS® # E12743644
May 1, 2026
Terminated
Jan 30, 2026
Listed For Sale
$468,888
Apr 2026 — 2 Listed | 2 Sold
84 days on market
MLS® # E12721990
Apr 16, 2026
Sold
Jan 22, 2026
Listed For Sale
$480,000
24 days on market
MLS® # E12879120
Apr 6, 2026
Sold
Mar 13, 2026
Listed For Sale
$459,800
Feb 2026 — 1 Listed | 1 Sold
29 days on market
MLS® # E12714868
Feb 19, 2026
Sold
Jan 20, 2026
Listed For Sale
$509,900
Bay Ridges Insights

Sale Price
Average
Median
AS SEEN IN

FOLLOW US
USEFUL LINKS
Contact Us
