
East United Condos
120 Parliament St, Downtown
Features
Request more info
Price/Sqft Range
350 sqft - 1370 sqft
Avg Price/Sqft
$870 / sq. ft.
Completed
Built: 2020
Building Scale
Floors: 24 | Total Units: 329
Building Details
Building Type
High-Rise condo
Property Management
Built in 2020
Condo Corp
TSCC-2784
Date Registered
Jun 5, 2020
Maintenance Fees Include
Air Conditioning
Building Insurance
Common Element
Heat
Water
Description
About East United Condos
- Address: 120 Parliament St, Toronto
- Neighbourhood: Moss Park
- Storeys: 24
- Units: 329
- Built Year: 2020
- Builder: SigNature Communities
- Building Type: High-Rise Condo
- Suite Sizes: 350 sqft - 1370 sqft
- Average Price: $870 / sq. ft.
Overview of East United Condos
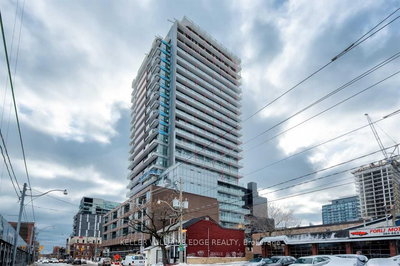
East United Condos is an adaptive reuse development in Toronto's downtown east end. The project integrates the 1906 Christie, Brown & Co. Stables into its base, utilizing the original heritage brick as a multi-storey podium.
The 24-storey tower is constructed of metal, brick, and glass. The architecture is described as "P-Funk inspired" and incorporates large windows to increase natural light throughout the interiors.
The development contributes to the rejuvenation of Parliament Street, one of the city's oldest thoroughfares. The design combines century-old masonry with modern glass volumes to support high-density urban living.
Suite Sizes & Value
Floor plans at East United Condos range from 350 sqft studios to 1,370 sqft layouts. The building also includes multi-floor townhouse units.
Average Price: $870 / sq. ft.
Interior specifications include quartz countertops and integrated European-style appliances. These finishes are standard across the various unit sizes.
Building Amenities & Features
- Wellness Zone with curated programming.
- Fitness Centre and gym.
- Yoga and Pilates studio.
- Jam Room for music.
- Multi-purpose workshop.
- Party room for social gatherings.
- Rooftop terrace with BBQs permitted.
- Concierge and guest suites.
- Underground parking and visitor parking.
- Bike storage facilities.
Location Highlights
- Located at the intersection of Adelaide Street East and Parliament Street.
- Walk Score of 98/100 and a Transit Score of 97/100.
- Direct access to the Parliament Street Bus Route and Parliament Night Bus.
- Two-minute drive to the Gardiner Expressway via Parliament Street ramps.
- Walking distance to St. Lawrence Market, Tandem Coffee, and Roselle Desserts.
- Proximity to the site of the original Parliament Buildings of Upper Canada.
Lifestyle Near East United Condos
The Moss Park and St. Lawrence neighbourhoods are characterized by a mix of historic architecture and urban growth. The area has recorded a 16.3% population increase, primarily attracting professionals who prioritize walkability.
The district features 19th-century brick buildings that house modern boutiques and coffee shops. This provides an urban environment that avoids the aesthetic of glass-only districts.
Residents have access to local amenities and transit-oriented infrastructure. The location serves those seeking the utility of the downtown core within a heritage context.
About the Developer
SigNature Communities is the lead developer of East United Condos. The firm focuses on mixed-use redevelopments that integrate existing community fabrics with modern residential requirements. This project serves as an example of their work in heritage preservation and urban intensification.
Active Units



Building Sales History
Aug 2026 — 1 Listed | 0 Sold
180 days on market
MLS® # C12785030
Aug 5, 2026
Price Change
Feb 12, 2026
Listed For Sale
$405,000
Jun 2026 — 1 Listed | 0 Sold
60 days on market
MLS® # C13018278
Jun 25, 2026
Sold Conditionally
Apr 20, 2026
Listed For Sale
$409,000
May 2026 — 2 Listed | 0 Sold
74 days on market
MLS® # C12882426
May 26, 2026
New
Mar 13, 2026
Listed For Sale
$659,000
98 days on market
MLS® # C12919824
May 13, 2026
New
Mar 25, 2026
Listed For Sale
$437,700
Apr 2026 — 4 Listed | 1 Sold
16 days on market
MLS® # C12871130
Apr 10, 2026
Sold
Mar 11, 2026
Listed For Sale
$589,000
129 days on market
MLS® # C12572102
Apr 1, 2026
Expired
Nov 24, 2025
Listed For Sale
$649,800
129 days on market
MLS® # C12572114
Apr 1, 2026
Expired
Nov 24, 2025
Listed For Sale
$449,800
132 days on market
MLS® # C12561978
Apr 1, 2026
Expired
Nov 20, 2025
Listed For Sale
$469,800
Mar 2026 — 1 Listed | 0 Sold
177 days on market
MLS® # C12382426
Mar 1, 2026
Expired
Sep 4, 2025
Listed For Sale
$774,999
Moss Park Insights

Sale Price
Average
Median
AS SEEN IN

FOLLOW US
USEFUL LINKS
Contact Us
