
Aquabella at Bayside Condos
118 Merchants' Wharf, Downtown
Features
Request more info
Price/Sqft Range
562 sqft - 4326 sqft
Avg Price/Sqft
$943 / sq. ft.
Completed
Built: 2022
Building Scale
Floors: 12 | Total Units: 174
Building Details
Building Type
High-Rise condo
Property Management
Built in 2022
Condo Corp
TSCC-2894
Date Registered
Feb 17, 2022
Maintenance Fees Include
Common Element
Building Insurance
Description
1 - About Aquabella at Bayside Condos
- Address: 118 Merchants' Wharf & 270 Queens Quay E, Toronto
- Neighbourhood: Waterfront Communities C8, Downtown Toronto
- Storeys: 12
- Units: 174
- Built Year: 2022
- Builder: Tridel
- Building Type: High-Rise condo
- Suite Sizes: 562 sqft - 4326 sqft
- Average Price: $943 / sq. ft.
2 - Overview of Aquabella at Bayside Condos
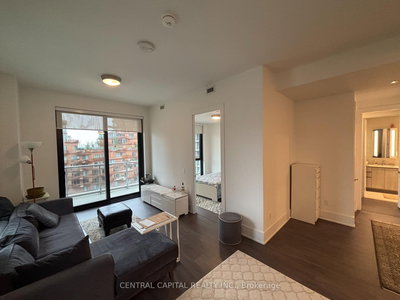
Completed in 2022, Aquabella represents the third phase of the Bayside Toronto waterfront community. This 12-storey condominium was designed by 3XN and Kirkor Architects, featuring a distinctive L-shaped silhouette that gracefully steps down toward Lake Ontario. This thoughtful design creates a series of garden terraces at the upper levels, enhancing both the building's visual appeal and residents' outdoor living experience.
The exterior showcases porcelain and sandblast-textured panels that create a striking façade. The architectural plan prioritizes natural light throughout the building while maximizing water views for most residential units.
Interior design by II BY IV DESIGN incorporates sophisticated marble and brass finishes throughout the common areas. The lobby serves as a centerpiece, featuring the world's largest single-piece chromatic acrylic artwork.
3 - Suite Sizes & Value
Aquabella offers diverse living options with suites ranging from 562 square feet to 4,326 square feet. The floor plans utilize a "stacked home" concept that emphasizes family-friendly layouts and incorporates private outdoor terrace space for residents.
At an average price of $943 per square foot, the building's valuation reflects its LEED Platinum certification and exceptional energy efficiency standards. This pricing represents the premium value associated with high-specification waterfront construction in Toronto's competitive real estate market.
4 - Building Amenities & Features
- 24-Hour Concierge: Professional front-desk services and comprehensive security
- Fitness Centre: Complete wellness facility with dedicated Yoga Studio and Spinning Room
- Outdoor Pool: Rooftop swimming pool with panoramic views
- Rooftop Terrace: Professionally landscaped outdoor space featuring lake views
- Social Spaces: Movie Theatre, Party Room, and Private Dining Room for entertaining
- Wellness Facilities: On-site Sauna for relaxation
- Visitor Parking: Dedicated parking spaces for guests
- Ground-Floor Retail: 8,661 square feet of commercial space
- Child-Care Facility: City of Toronto managed facility with capacity for 62 children
5 - Location Highlights
- Waterfront Access: Prime location at 118 Merchants' Wharf provides direct access to Lake Ontario shoreline and waterfront promenades
- Transit Connectivity: Convenient proximity to Queens Quay streetcar offers seamless connections to Union Station and Toronto's downtown core
- Sustainable Urbanism: Positioned within a LEED-ND Gold certified neighbourhood that prioritizes environmental responsibility
- Business & Leisure: Strategic location minutes from the Entertainment District and downtown business centre
6 - Lifestyle Near Aquabella at Bayside Condos
The Bayside neighbourhood exemplifies modern urban living through its commitment to walkability, wellness, and sustainability. Residents enjoy immediate access to public boardwalks and carefully planned urban green spaces that enhance daily living.
This waterfront community successfully balances the energy of downtown density with the tranquility of lakefront living. The neighbourhood design emphasizes outdoor connectivity through private terrace spaces and expansive shoreline promenades, creating an urban oasis that maintains strong ties to nature.
7 - About the Developer
Aquabella at Bayside represents a joint venture between Tridel and Hines. Tridel brings extensive Toronto market expertise with a specialized focus on LEED-certified residential developments. Hines contributes global real estate investment and urban design capabilities to the partnership. Together, these developers have transformed the East Bayfront area into a premier residential destination that sets new standards for sustainable waterfront living.
Active Units



Neighborhood
Building Sales History
May 2026 — 2 Listed | 0 Sold
51 days on market
MLS® # C12939652
May 21, 2026
Terminated
Mar 31, 2026
Listed For Sale
$1,899,000
61 days on market
MLS® # C12841810
May 3, 2026
Expired
Mar 3, 2026
Listed For Sale
$818,000
Apr 2026 — 2 Listed | 1 Sold
13 days on market
MLS® # C12985530
Apr 25, 2026
Terminated
Apr 10, 2026
Listed For Sale
$949,000
44 days on market
MLS® # C12872352
Apr 24, 2026
Sold
Mar 11, 2026
Listed For Sale
$2,288,000
Mar 2026 — 1 Listed | 0 Sold
74 days on market
MLS® # C12705568
Mar 30, 2026
Terminated
Jan 17, 2026
Listed For Sale
$1,999,000
Waterfront Communities C8 Insights

Sale Price
Average
Median
AS SEEN IN

FOLLOW US
USEFUL LINKS
Contact Us
