
118 Finch Avenue West Condos
118 Finch Ave W, North York
Features
Request more info
Price/Sqft Range
648 sqft - 1513 sqft
Avg Price/Sqft
$737 / sq. ft.
Completed
Built: 2003
Building Scale
Floors: 2 | Total Units: 36
Building Details
Building Type
Low-Rise condo
Property Management
Built in 2003
Condo Corp
TSCC-1504
Date Registered
Sep 12, 2003
Maintenance Fees Include
Common Element
Building Insurance
Parking
Water
Description
1 - About 118 Finch Avenue West Condos
- Address: 118 Finch Ave W, North York
- Neighbourhood: Newtonbrook West
- Storeys: 2
- Units: 36
- Built Year: 2003
- Builder: Great Land Homes & Properties
- Building Type: Low-rise condo townhouse complex
- Suite Sizes: 648 sqft - 1513 sqft
- Average Price: $737 / sq. ft.
2 - Overview of 118 Finch Avenue West Condos
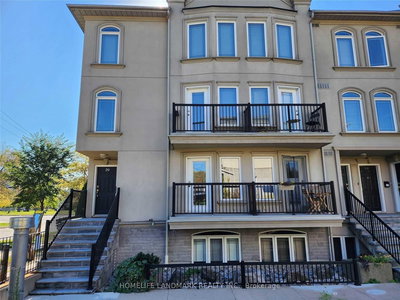
Completed in 2003, 118 Finch Avenue West Condos is a purpose-built residential development in North York's Newtonbrook West neighbourhood. This complex was constructed from the ground up by Great Land Homes & Properties, featuring a contemporary townhouse design that blends condo convenience with townhome privacy.
The development maintains an intimate scale with just 36 units across two storeys. This boutique approach provides residents with a quieter alternative to the towering high-rises that dominate the busy Yonge and Finch corridor. The architectural design emphasizes spaciousness through tall ceilings and oversized windows, with many units offering south-facing exposures that capture abundant natural light and views of surrounding greenery.
Located between two major Toronto intersections, the complex offers the perfect balance of tranquil residential living with immediate urban accessibility. The thoughtful design makes it equally suitable for professionals seeking home office space and families requiring multiple bedrooms.
3 - Suite Sizes & Value
Residences at 118 Finch Avenue West range from 648 square feet to 1,513 square feet, accommodating diverse lifestyle needs. The larger floor plans feature 3, 4, and 5-bedroom configurations, making them ideal for growing families or those requiring dedicated workspace areas.
With an average price of $737 per square foot, the building represents competitive value in the Newtonbrook West market. The townhouse-style layouts maximize living space through open-concept designs that seamlessly connect living and dining areas.
Each residence features functional kitchens with generous counter space and storage, while private outdoor access through balconies or walkouts ensures every unit has its own slice of outdoor living space.
4 - Building Amenities & Features
- Fitness Centre: Fully equipped gym and exercise room for residents
- Visitor Parking: Dedicated guest parking spaces within the complex
- Outdoor Amenities: Shared barbecue areas for community gatherings
- Parking: Secure underground parking garage
- Security: Enter phone system providing controlled building access
- Maintenance Fees: Monthly fees cover water, building insurance, and common element maintenance
5 - Location Highlights
- Transit Access: Steps from Finch TTC Subway Station with regional bus connections. Highway 401 access available via Yonge Street
- Parks & Recreation: Directly across from Edithvale Park and the Edithvale Community Centre
- Educational Institutions: Serving families with proximity to Churchill Public School, Yorkview Public School, McKee Public School, and Willowdale Middle School
- Retail & Dining: Neighbourhood conveniences include H Mart, Shoppers Drug Mart, and Starbucks. Local dining features Yupdduk Toronto and Rosey J Cafe
- Culture & Entertainment: Walking distance to Gibson House Museum and Cineplex Cinemas Empress Walk
6 - Lifestyle Near 118 Finch Avenue West Condos
The neighbourhood achieves a Walk Score between 74 and 80, indicating that most daily errands can be accomplished on foot without requiring a vehicle. This established area provides residents with the best of both worlds: peaceful residential streets combined with the vibrancy of nearby North York Centre.
The location along the Yonge Street corridor offers diverse dining options and cultural amenities, while maintaining the quiet charm of a residential neighbourhood. The area particularly appeals to transit-oriented professionals and families who value subway accessibility without sacrificing community feel.
Residents enjoy being connected to Toronto's main transportation arteries while residing in a more intimate pocket of the district, away from the hustle of major commercial developments.
7 - About the Developer
Great Land Homes & Properties Inc. developed 118 Finch Avenue West Condos, completing the project in 2003. This Toronto-based firm specialized in creating low-rise residential communities that emphasize quality construction and thoughtful design. Their work on this project contributed meaningful residential density to the Newtonbrook West neighbourhood while maintaining the area's established character.


Neighborhood
Building Sales History
May 2026 — 2 Listed | 0 Sold
37 days on market
MLS® # C12946488
May 8, 2026
Terminated
Apr 1, 2026
Listed For Sale
$815,000
90 days on market
MLS® # C12741410
May 1, 2026
Expired
Jan 30, 2026
Listed For Sale
$788,000
Apr 2026 — 1 Listed | 0 Sold
29 days on market
MLS® # C12948404
Apr 30, 2026
Terminated
Apr 2, 2026
Listed For Sale
$749,900
Newtonbrook West Insights

Sale Price
Average
Median
AS SEEN IN

FOLLOW US
USEFUL LINKS
Contact Us
