
Forest Mansion I
117 Omni Dr, Scarborough
Features
Request more info
Price/Sqft Range
652 sqft - 1940 sqft
Avg Price/Sqft
$578 / sq. ft.
Completed
Built: 2001
Building Scale
Floors: 23 | Total Units: 276
Building Details
Building Type
High-Rise condo
Property Management
Built in 2001
Condo Corp
MTCC-1363
Date Registered
Feb 2, 2001
Maintenance Fees Include
Air Conditioning
Common Element
Heat
Hydro
Building Insurance
Water
Description
1 - About Forest Mansion I
- Address: 117 Omni Dr & 125 Omni Dr, Scarborough
- Neighbourhood: Bendale
- Storeys: 23
- Units: 276
- Year Built: 2001
- Builder: Tridel
- Type: High-rise condominium
- Suite Sizes: 652 sq. ft. - 1,940 sq. ft.
- Average Price: $578 / sq. ft.
2 - Overview of Forest Mansion I
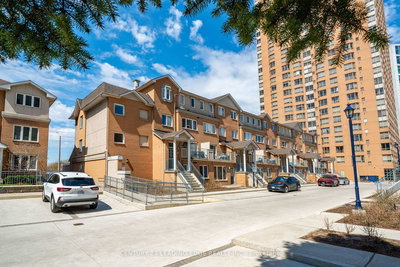
Forest Mansion I is a high-rise condominium complex completed in 2001, featuring two towers that combine high-rise units with ground-level townhouse suites. The development stands out in Scarborough's landscape through its thoughtful design choices that respect the surrounding residential character.
The exterior features brick construction rather than the glass facades commonly found in urban towers. This material choice creates a warmer, more residential appearance that complements the suburban setting of Bendale.
Interior common areas showcase traditional design elements including wainscotting and classic trim work, distinguishing Forest Mansion I from standard glass towers throughout the region.
3 - Suite Sizes & Value
Forest Mansion I offers diverse living options with suites ranging from 652 to 1,940 square feet. The floor plans include both high-rise units and spacious townhouse-style residences that cater to different lifestyle preferences.
Lower-level townhouse suites provide residents with private fenced yards, creating a house-like living experience within a condominium setting. Upper units feature terrace balconies that offer outdoor space with elevated views.
Average Price: $578 / sq. ft. delivers exceptional value, providing significantly more square footage compared to properties in Toronto's downtown core.
4 - Building Amenities & Features
- Indoor pool and sauna
- Gym / Exercise room
- Recreation room
- 24-hour security and concierge service
- Secure parking garage and visitor parking
- Enter phone system
- Maintenance fees cover hydro, heat, water, and air conditioning
5 - Location Highlights
- Shopping & Entertainment: Walking distance to Scarborough Town Centre, featuring over 200 stores and a Cineplex theatre for comprehensive retail and entertainment options.
- Parks & Recreation: Three-minute walk to Albert Campbell Square, Civic Centre Park, and Birkdale Park. The community provides easy access to Taylor-Massey Creek and the Warden Woods Ravine system.
- Transit: Convenient access to TTC bus stops at Brimley Road and Ellesmere Road. Brimley Road provides direct routes to the SRT and Highway 401 for broader connectivity.
- Civic & Education: Close proximity to the Scarborough Civic Centre, public library, and Canadian Business College.
6 - Lifestyle Near Forest Mansion I
Bendale offers a family-focused community atmosphere surrounded by parks and natural ravine systems that define Toronto's green spaces. The neighbourhood strategically positions residents near major transit hubs while maintaining access to essential civic services and community facilities.
The area features diverse dining options and hosts annual community festivals, creating a vibrant local culture. This residential setting provides the perfect balance of suburban tranquility with convenient transit connections to downtown Toronto.
7 - About the Developer
Tridel developed Forest Mansion I as part of their extensive portfolio in the Bendale area. The builder has completed multiple projects in the neighbourhood, including The Omni Condos, demonstrating their commitment to this growing community.
Tridel brings decades of experience in amenity development and long-term project management, ensuring residents receive quality construction and ongoing building stewardship throughout the property's lifecycle.

Neighborhood
Building Sales History
Jun 2026 — 1 Listed | 0 Sold
41 days on market
MLS® # E13038442
Jun 3, 2026
Terminated
Apr 23, 2026
Listed For Sale
$575,000
Apr 2026 — 1 Listed | 0 Sold
91 days on market
MLS® # E12720058
Apr 18, 2026
Terminated
Jan 22, 2026
Listed For Sale
$619,900
Bendale Insights

Sale Price
Average
Median
AS SEEN IN

FOLLOW US
USEFUL LINKS
Contact Us
