
TO Condominiums
117 Gerrard St E, Downtown
Features
Request more info
Price/Sqft Range
535 sqft - 1010 sqft
Avg Price/Sqft
$770 / sq. ft.
Completed
Built: 1989
Building Scale
Floors: 13 | Total Units: 156
Building Details
Building Type
High-Rise condo
Property Management
Built in 1989
Condo Corp
MTCC-798
Date Registered
Jan 11, 1989
Maintenance Fees Include
Cable TV
Air Conditioning
Common Element
Heat
Hydro
Building Insurance
Water
Description
1 - About TO Condominiums
- Address: 117 Gerrard St E, Toronto
- Neighbourhood: Church-Yonge Corridor (Garden District)
- Storeys: 13
- Units: 156
- Built Year: 1989
- Builder: Trans Senator Developments
- Building Type: High-Rise condo
- Suite Sizes: 535 sqft – 1,010 sqft
- Average Price: $770 / sq. ft.
2 - Overview of TO Condominiums
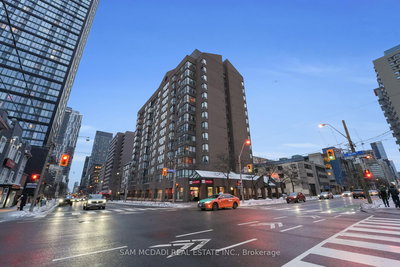
TO Condominiums is a 13-storey high-rise established in 1989 as part of the Jarvis Street revitalization project. This development was designed to bring residential presence to the Garden District during a period of neighbourhood renewal.
The building showcases a brown-brick exterior with traditional architectural elements. Functioning as a mixed-use development, the structure incorporates ground-level retail space at the corner of Gerrard and Jarvis Streets.
The property stands apart from newer downtown developments by offering more generous unit sizes. Its strategic location provides residents with urban conveniences while maintaining a mid-sized residential atmosphere in the heart of downtown Toronto.
3 - Suite Sizes & Value
Suites at TO Condominiums span from 535 to 1,010 square feet, delivering more spacious layouts than typically found in contemporary downtown buildings. These larger footprints allow for more flexible living arrangements and greater storage capacity.
The residences feature traditional floor plans with defined kitchen areas and hardwood flooring throughout. Generous windows maximize natural light penetration, creating bright and welcoming living spaces.
Average Price: $770 / sq. ft. positions these units as an accessible option in Toronto's core market. Buyers are drawn to the combination of square footage and solid construction that provides an excellent foundation for customization.
4 - Building Amenities & Features
- 24-hour concierge and security system
- Rooftop landscaped terrace and deck with city views
- Rooftop hot tub/Jacuzzi and BBQ stations
- Indoor pool
- Gym/fitness exercise area
- Sauna
- Party room
- Underground parking garage and visitor parking
5 - Location Highlights
- Education: Direct adjacency to the Toronto Metropolitan University campus provides academic convenience.
- Shopping & Entertainment: The Toronto Eaton Centre sits within a 10-minute walk, alongside the bustling Yonge-Dundas Square and Queen Street's renowned music venues.
- Parks: Allan Gardens offers green space and an off-leash dog park, while St. James Square and Ryerson Community Park provide additional outdoor recreation options.
- Transit: Connection to Toronto's PATH underground network and convenient access to Dundas and College subway stations.
- Healthcare: St. Michael's Hospital is located within easy walking distance.
- Schools: Nearby educational institutions include Ecole elementaire Gabrielle-Roy and the prestigious St. Michael's Choir School.
6 - Lifestyle Near TO Condominiums
Life at TO Condominiums centres around the dynamic Church-Yonge Corridor. The neighbourhood pulses with academic energy from Toronto Metropolitan University while embracing the vibrant culture of the Church Street village.
The resident community includes university students, faculty members, and young professionals who value walkable access to employment centres and cultural attractions. The area successfully balances urban energy with peaceful retreats like Allan Gardens, creating an ideal environment for those seeking downtown convenience without sacrificing quality of life.
7 - About the Developer
Trans Senator Developments delivered TO Condominiums in 1989 as part of the comprehensive Jarvis Street area revitalization initiative. The company focused on creating affordable housing options for the downtown student population and emerging first-time buyers during the early 1990s neighbourhood transformation.
Active Units




Building Sales History
Jul 2026 — 1 Listed | 0 Sold
169 days on market
MLS® # C12812396
Jul 28, 2026
Extension
Feb 23, 2026
Listed For Sale
$449,900
May 2026 — 2 Listed | 0 Sold
58 days on market
MLS® # C12867650
May 7, 2026
Terminated
Mar 10, 2026
Listed For Sale
$467,000
124 days on market
MLS® # C12655304
May 5, 2026
Terminated
Jan 2, 2026
Listed For Sale
$599,800
Apr 2026 — 1 Listed | 0 Sold
67 days on market
MLS® # C12768946
Apr 16, 2026
Suspended
Feb 7, 2026
Listed For Sale
$399,000
Mar 2026 — 1 Listed | 0 Sold
30 days on market
MLS® # C12769706
Mar 10, 2026
Terminated
Feb 8, 2026
Listed For Sale
$485,000
Feb 2026 — 1 Listed | 0 Sold
122 days on market
MLS® # C12480954
Feb 23, 2026
Terminated
Oct 24, 2025
Listed For Sale
$499,900
Church-Yonge Corridor Insights

Sale Price
Average
Median
AS SEEN IN

FOLLOW US
USEFUL LINKS
Contact Us
