
Vu North Tower
116 George St, Downtown
Features
Request more info
Price/Sqft Range
452 sqft - 1766 sqft
Avg Price/Sqft
$834 / sq. ft.
Completed
Built: 2010
Building Scale
Floors: 15 | Total Units: 171
Building Details
Building Type
High-Rise condo
Property Management
Built in 2010
Condo Corp
TSCC-2049
Date Registered
Jan 26, 2010
Maintenance Fees Include
Common Element
Heat
Water
Building Insurance
Parking
Air Conditioning
Description
1 - About Vu North Tower
- Address: 116 George St, Toronto
- Neighbourhood: Moss Park, Toronto
- Storeys: 15
- Units: 171
- Built: 2010
- Developer: Aspen Ridge Homes (St. Lawrence)
- Building Type: High-Rise Condo
- Suite Sizes: 452 sqft - 1766 sqft
- Average Price: $834 / sq. ft.
2 - Overview of Vu North Tower
Vu North Tower is a 15-storey high-rise condominium at 116 George Street, serving as the boutique counterpart to its larger sister tower located further south. The building is part of a master-planned city-block development designed to create a cohesive urban community.
Unlike many structures in the area that began as industrial warehouses, Vu North Tower was purpose-built as a modern residential condominium with contemporary infrastructure and thoughtful residential layouts.
The design team of Hariri Pontarini and Yonge + Wright created an exterior featuring a brick and limestone base with glass facades that complement the neighbourhood's character. A central pedestrian walkway connects both towers, while the development includes both tower suites and integrated two-storey townhomes at street level.
3 - Suite Features & Value
Suites at Vu North Tower range from 452 to 1,766 square feet, with "nuloft" units available on floors two through eight. The building offers 10-foot ceilings in the podium levels and 9-foot ceilings in the tower sections.
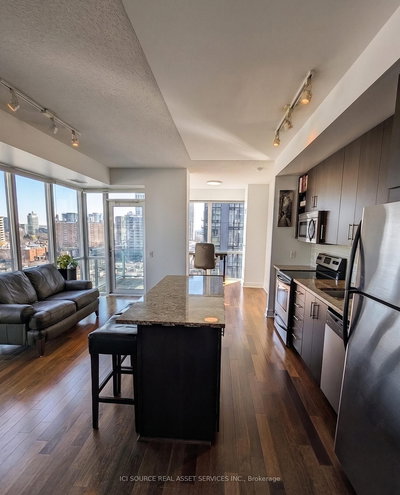
Interior finishes by Cecconi Simone include granite countertops and laminate flooring throughout the suites. These high-end specifications, combined with the advantages of a 2010 construction, contribute to the building's market positioning.
At $834 / sq. ft., Vu North Tower represents solid value within the Moss Park and St. Lawrence market, offering premium finishes and modern amenities in a desirable downtown location.
4 - Building Amenities & Features
- Fitness Centres: Two equipped gyms and dedicated yoga rooms
- Wellness Facilities: On-site saunas for resident use
- Social Spaces: "Club Vu" party rooms for events and gatherings
- Rooftop Deck: Outdoor terrace with BBQ stations, lounge seating, and city views
5 - Location Highlights
- Parks: Close proximity to St. James Park, Moss Park, and David Crombie Park
- Transit: Steps from Queen Street East at Jarvis Street bus stop, plus two-minute access to the Gardiner Expressway via Lower Sherbourne Street
- Historic Sites: Walking distance to St. Lawrence Market, Distillery District, and Financial District
- Local Amenities: Easy access to Starbucks, Mystic Muffins, Cafe Oro Di Napoli, and Bahn Thai Spa
- Walk Score: 100 (Walker's Paradise) - most errands can be accomplished on foot
6 - Lifestyle Near Vu North Tower
The location at 116 George Street combines historic architecture with vibrant downtown living. With a Walk Score of 100, the area appeals to residents who prioritize walkability and urban convenience over personal vehicle ownership.
The neighbourhood offers the commercial energy of St. Lawrence Market alongside accessible parklands and recreational amenities. The area maintains steady demand and turnover, supported by an authentic dining scene and active community engagement that enhances the residential experience.
7 - About the Developer
Aspen Ridge Homes specializes in developing master-planned communities throughout the Greater Toronto Area. The company works closely with leading architects to create high-density residential solutions that respect local neighbourhood character while meeting modern urban housing needs.
Their portfolio includes notable projects such as Studio 2 on Richmond, demonstrating their commitment to quality construction and thoughtful urban design in established Toronto neighbourhoods.

Building Sales History
Jul 2026 — 1 Listed | 0 Sold
93 days on market
MLS® # C13046458
Jul 7, 2026
Price Change
Apr 27, 2026
Listed For Sale
$699,999
Feb 2026 — 1 Listed | 1 Sold
121 days on market
MLS® # C12460568
Feb 25, 2026
Sold
Oct 14, 2025
Listed For Sale
$919,000
Moss Park Insights

Sale Price
Average
Median
AS SEEN IN

FOLLOW US
USEFUL LINKS
Contact Us
