
The Carlyle
115 Hillcrest Ave, Mississauga
Features
Request more info
Price/Sqft Range
718 sqft - 1287 sqft
Avg Price/Sqft
$508 / sq. ft.
Completed
Built: 1990
Building Scale
Floors: 22 | Total Units: 341
Building Details
Building Type
High-Rise condo
Property Management
Built in 1990
Condo Corp
PCC-420
Date Registered
Nov 20, 1990
Maintenance Fees Include
Common Element
Heat
Building Insurance
Parking
Water
Air Conditioning
Description
1 - About The Carlyle
- Address: 115 Hillcrest Ave, Mississauga
- Neighbourhood: Cooksville, Mississauga, Peel
- Developer: Tridel
- Year Built: 1990
- Storeys: 22
- Units: 341
- Building Type: High-Rise
- Suite Sizes: 718 sqft - 1,287 sqft
- Average Price: $508 / sq. ft.
2 - Overview of The Carlyle
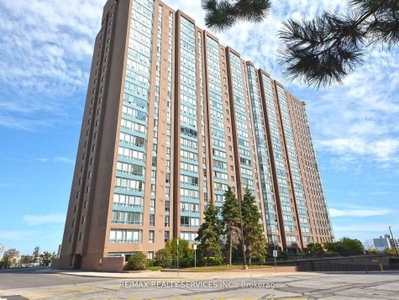
The Carlyle is a high-rise condominium located at 115 Hillcrest Avenue in Cooksville. Completed in 1990, the building stands 22 storeys tall and contains 341 residences. It is part of the Emerald Gate community, also known as Hillcrest Condos.
The building is situated at the intersection of Hillcrest Avenue and Confederation Parkway. Its concrete exterior and layout follow the high-density design standards used in Tridel's late-20th-century portfolio.
The Carlyle has been a part of the Cooksville corridor for over three decades. The building's scale and unit count contribute to the residential density of the Hillcrest area in the Peel Region.
3 - Suite Sizes & Value
Residences range from 718 square feet to 1,287 square feet, with select units reaching 1,300 square feet. These floor plans are larger than those typically found in newer high-rise developments.
The average price is $508 / sq. ft. This pricing provides an alternative for buyers who prioritize interior square footage and volume over new construction. The suite sizes are suitable for families or those transitioning from detached homes.
4 - Building Amenities & Features
- Gym and Exercise Room: Facilities for cardiovascular and strength training
- Squash and Racquet Courts: Indoor courts for active recreation
- Sauna: On-site dry heat facilities
- Party Room and Recreation Room: Shared spaces for social gatherings and resident events
- Security and Concierge: Staffed security guard and concierge services
- Indoor Parking Garage: Secure, climate-controlled parking
- Inclusive Maintenance: Monthly fees cover heat, hydro, and water
5 - Location Highlights
- Parks: Located near Sgt David Yakichuk Park, Parkerhill Park, and John C. Price Park
- Transit: Immediate access to MiWay bus stops with connections to major public transportation hubs
- Schools: Nearby institutions include Thomas L Kennedy Secondary School, Saint Philip Elementary School, and Floradale Public School
- Dining: Local options include Bairrada Churrasqueira Grill, Bao Shin Restaurant, and Halo Espresso Bar
- Shopping: Groceries are available at Perfect Supermarket and Arya Supermarket
- Arts: The Art Gallery of Mississauga is a five-minute drive from the property
6 - Lifestyle Near The Carlyle
The Cooksville neighbourhood contains suburban parkland and urban infrastructure including banks and transit. The area is characterized by long-term residency and a family-oriented environment.
The building provides facilities for an active lifestyle, including squash and racquet courts. It maintains a no-pets policy.
7 - About the Developer
Tridel developed The Carlyle in 1990. The company has a history of high-rise development in the Greater Toronto Area and contributed to the establishment of the Hillcrest condominium community in Cooksville.
Active Units




Building Sales History
Jul 2026 — 2 Listed | 0 Sold
81 days on market
MLS® # W13108902
Jul 30, 2026
Suspended
May 11, 2026
Listed For Sale
$610,000
91 days on market
MLS® # W12939358
Jul 1, 2026
Expired
Mar 31, 2026
Listed For Sale
$529,900
Jun 2026 — 4 Listed | 1 Sold
94 days on market
MLS® # W12895986
Jun 17, 2026
New
Mar 18, 2026
Listed For Sale
$499,000
7 days on market
MLS® # W13146552
Jun 8, 2026
Sold
May 19, 2026
Listed For Sale
$529,900
92 days on market
MLS® # W13099594
Jun 6, 2026
New
May 7, 2026
Listed For Sale
$459,999
142 days on market
MLS® # W12681952
Jun 1, 2026
Expired
Jan 9, 2026
Listed For Sale
$519,000
May 2026 — 5 Listed | 0 Sold
78 days on market
MLS® # W13172662
May 26, 2026
New
May 26, 2026
Listed For Sale
$459,000
41 days on market
MLS® # W12982558
May 21, 2026
Terminated
Apr 10, 2026
Listed For Sale
$479,999
36 days on market
MLS® # W12949554
May 8, 2026
Terminated
Apr 2, 2026
Listed For Sale
$480,000
54 days on market
MLS® # W12883620
May 7, 2026
Terminated
Mar 14, 2026
Listed For Sale
$499,599
34 days on market
MLS® # W12956816
May 6, 2026
Terminated
Apr 4, 2026
Listed For Sale
$579,900
Apr 2026 — 2 Listed | 2 Sold
52 days on market
MLS® # W12804096
Apr 24, 2026
Sold
Feb 19, 2026
Listed For Sale
$479,000
32 days on market
MLS® # W12858038
Apr 22, 2026
Sold
Mar 7, 2026
Listed For Sale
$470,000
Mar 2026 — 2 Listed | 0 Sold
84 days on market
MLS® # W12661478
Mar 31, 2026
Terminated
Jan 5, 2026
Listed For Sale
$539,900
90 days on market
MLS® # W12638872
Mar 18, 2026
Expired
Dec 17, 2025
Listed For Sale
$529,900
Cooksville Insights

Sale Price
Average
Median
AS SEEN IN

FOLLOW US
USEFUL LINKS
Contact Us
