
Village Terraces
1140 Parkwest Pl, Mississauga
Features
Request more info
Price/Sqft Range
657 sqft - 1213 sqft
Avg Price/Sqft
$654 / sq. ft.
Completed
Built: 2002
Building Scale
Floors: 12 | Total Units: 118
Building Details
Building Type
High-Rise condo
Property Management
Built in 2002
Condo Corp
PCC-675
Date Registered
Sep 13, 2002
Maintenance Fees Include
Common Element
Heat
Water
Air Conditioning
Building Insurance
Description
1 - About Village Terraces
- Address: 1140 Parkwest Pl, Mississauga
- Neighbourhood: Lakeview
- Storeys: 12
- Units: 118
- Built Year: 2002
- Builder: Goldlist Properties
- Building Type: High-Rise condo
- Suite Sizes: 657 sqft - 1213 sqft
- Average Price: $654 / sq. ft.
2 - Overview of Village Terraces
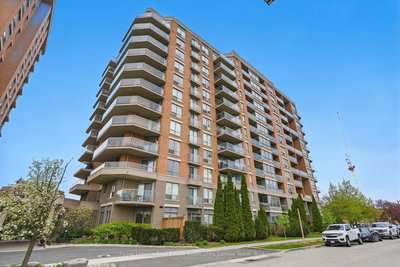
Village Terraces is a 12-storey residential high-rise located at 1140 Parkwest Pl in Mississauga's established Lakeview neighbourhood. Built in 2002 by Goldlist Properties, this purpose-built condominium contains 118 units and represents quality construction from the early 2000s era.
The building occupies a quiet residential setting away from major traffic arteries, offering residents a peaceful living environment while maintaining proximity to essential services and transportation. The location provides a lower-density residential experience compared to Mississauga's busier central districts.
City Sites Property Management Inc. oversees the day-to-day operations of the property, ensuring professional building maintenance and resident services. The strategic positioning near the Mississauga waterfront adds to the building's appeal for those seeking lakeside living.
3 - Suite Sizes & Value
The residential units at Village Terraces feature generous floor plans ranging from 657 square feet for one-bedroom layouts to 1,213 square feet for larger configurations. These spacious designs offer considerably more living area than many contemporary condominium developments, reflecting the construction standards of the early 2000s.
With an average price of $654 per square foot, the building presents competitive value in the Lakeview market. The limited turnover of units suggests strong resident satisfaction and indicates sustained demand for these particular floor plan configurations. This stability demonstrates the building's appeal to long-term residents who appreciate the quality and location.
4 - Building Amenities & Features
- Fitness centre and sauna facilities
- Party room and meeting/function room for resident gatherings
- Concierge services and on-site security personnel
- Comprehensive security system throughout the building
- Underground parking garage with additional visitor parking
- Designated barbecue areas for resident use
5 - Location Highlights
- Dellwood Park and The Village Green Park for outdoor recreation
- Marie Curtis Park offering direct waterfront access to Lake Ontario
- MiWay Bus Stop at Atwater Avenue and Cawthra Road serving Route 335
- Long Branch GO Train station providing regional transit connections
- Shopping convenience at Rabba Fine Foods, Sherway Gardens, and Dixie Outlet Mall
- Dining options including The Golden Pheasant, Antojitos, and Skewers Grill
- Proximity to Pearson International Airport for travel convenience
6 - Lifestyle Near Village Terraces
The Lakeview location particularly attracts downsizers relocating from other areas of Etobicoke and Mississauga who seek a quieter residential environment without sacrificing urban conveniences. The neighbourhood features tree-lined streets and maintains a walk score of 67/100, indicating good walkability for daily errands.
Residents enjoy immediate access to parkland directly across from the building at Dellwood Park, while the broader area offers a balanced mix of retail destinations, dining establishments, and reliable public transit connections. The waterfront proximity enhances the overall quality of life for those who appreciate lakeside amenities.
7 - About the Developer
Goldlist Properties Inc. developed Village Terraces as part of their portfolio of mid-scale residential projects in the Greater Toronto Area. The company focuses on high-rise condominium developments that emphasize functional design and strategic neighbourhood locations, as demonstrated by this Lakeview property completed in 2002.
Active Units




Neighborhood
Building Sales History
Jul 2026 — 1 Listed | 0 Sold
123 days on market
MLS® # W12980758
Jul 24, 2026
Extension
Apr 10, 2026
Listed For Sale
$585,000
Jun 2026 — 1 Listed | 0 Sold
92 days on market
MLS® # W13040800
Jun 22, 2026
New
Apr 24, 2026
Listed For Sale
$659,000
May 2026 — 3 Listed | 0 Sold
76 days on market
MLS® # W13190782
May 27, 2026
New
May 27, 2026
Listed For Sale
$588,000
89 days on market
MLS® # W12801604
May 20, 2026
Expired
Feb 19, 2026
Listed For Sale
$588,000
20 days on market
MLS® # W13047858
May 17, 2026
Sold Conditionally
Apr 27, 2026
Listed For Sale
$769,000
Apr 2026 — 1 Listed | 0 Sold
86 days on market
MLS® # W12735560
Apr 24, 2026
Terminated
Jan 28, 2026
Listed For Sale
$669,000
Lakeview Insights

Sale Price
Average
Median
AS SEEN IN

FOLLOW US
USEFUL LINKS
Contact Us
