
Primrose Towers
1101 Steeles Ave W, North York
Features
Request more info
Price/Sqft Range
1005 sqft - 1455 sqft
Avg Price/Sqft
$422 / sq. ft.
Completed
Built: 1989
Building Scale
Floors: 17 | Total Units: 213
Building Details
Building Type
High-Rise condo
Property Management
Built in 1989
Condo Corp
MTCC-808
Date Registered
Feb 22, 1989
Maintenance Fees Include
Cable TV
Air Conditioning
Common Element
Heat
Hydro
Building Insurance
Parking
Water
Description
1 - About Primrose Towers
- Address: 1101 Steeles Ave W, North York
- Neighbourhood: Westminster-Branson, North York
- Storeys: 17
- Units: 213
- Built Year: 1989
- Builder: Menkes
- Building Type: High-Rise condo
- Suite Sizes: 1005 sqft - 1455 sqft
- Average Price: $422 / sq. ft.
2 - Overview of Primrose Towers
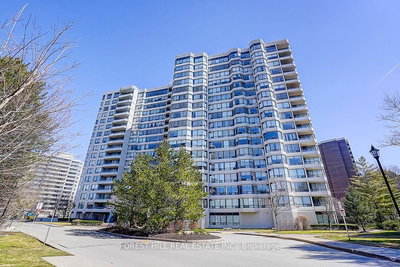
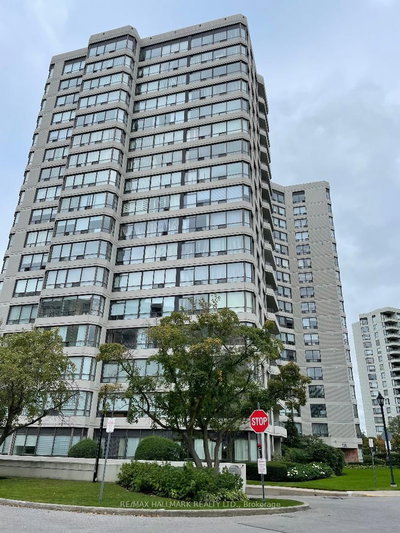
Primrose Towers stands as a 17-storey residential high-rise in North York's Westminster-Branson neighbourhood. Completed in 1989 by Menkes, this building forms part of a dual-tower development alongside its companion, Primrose Towers II. The structure houses 213 units designed for comfortable family living.
The architectural approach emphasizes practical interior space over contemporary glass-wall aesthetics. The building features a traditional facade with generous floor plates that maximize livable area. Large windows throughout the tower provide expansive views of the surrounding North York landscape.
Under the management of Crossbridge Condominium Services Ltd., the property offers suite dimensions that exceed current Toronto development standards. The design philosophy prioritized residential functionality and substantial floor area over trendy minimalism.
3 - Suite Sizes & Value
Floor plans at Primrose Towers span from 1,005 to 1,455 square feet, providing substantial living space comparable to detached homes. These generous dimensions significantly exceed the square footage found in most contemporary high-rise developments.
At $422 per square foot, the building presents an attractive value proposition for North York buyers. This pricing allows residents to acquire considerable square footage at a lower cost than comparable properties in Toronto's core neighbourhoods.
The spacious layouts serve families seeking multi-bedroom configurations and downsizers who refuse to compromise on living space. These floor plans offer long-term practicality for households requiring more room than typical modern condominium designs provide.
4 - Building Amenities & Features
- Fitness Facilities: Fully equipped gym, exercise room, and sauna
- Aquatics: Indoor swimming pool
- Outdoor Recreation: On-site outdoor tennis court
- Security & Access: Secure parking garage and enter phone system for visitor access
- Inclusive Maintenance: Monthly fees include heat, hydro, and water
5 - Location Highlights
- Public Transit: Direct access to TTC bus routes at Steeles Ave W and Bathurst St/Carpenter Court
- Green Space: Four-minute walk to Lakehurst Park, with Rockford Park and Lissom Park nearby
- Education: Proximity to Rockford Public School, Shaarei Zion Kindergarten, Pleasant Public School, and Newtonbrook Secondary School
- Retail & Services: Five-minute access to Dufferin Corners, Northview Centre, and Promenade Shopping Centre
6 - Lifestyle Near Primrose Towers
The Westminster-Branson neighbourhood embodies quiet suburban family living. This residential enclave prioritizes community atmosphere over urban nightlife, making it ideal for families and long-term residents seeking stability.
Local dining options include established favourites like Kiva's Bagel Bakery, Pho Saigon Street, and Szechuan Gourmet. The area maintains a village-like feel within the broader North York context, offering essential services along peaceful residential streets.
Residents enjoy the balance of suburban tranquility with convenient access to major North York transit corridors and commercial districts when urban amenities are desired.
7 - About the Developer
Menkes developed Primrose Towers as part of their extensive portfolio across the Greater Toronto Area. The company has established itself as a major player in Canadian real estate development, undertaking large-scale residential and commercial projects throughout the region. Crossbridge Condominium Services Ltd. provides ongoing property management services for the building.
Active Units


Building Sales History
Jun 2026 — 1 Listed | 0 Sold
41 days on market
MLS® # C13037590
Jun 9, 2026
Sold Conditionally
Apr 23, 2026
Listed For Sale
$399,900
May 2026 — 3 Listed | 0 Sold
63 days on market
MLS® # C12996730
May 18, 2026
New
Apr 14, 2026
Listed For Sale
$689,800
116 days on market
MLS® # C12709748
May 15, 2026
Sold Conditionally
Jan 19, 2026
Listed For Sale
$545,000
63 days on market
MLS® # C12821546
May 1, 2026
Expired
Feb 26, 2026
Listed For Sale
$550,000
Apr 2026 — 2 Listed | 1 Sold
97 days on market
MLS® # C12703438
Apr 23, 2026
Terminated
Jan 16, 2026
Listed For Sale
$419,900
64 days on market
MLS® # C12751686
Apr 7, 2026
Sold
Feb 3, 2026
Listed For Sale
$499,000
Feb 2026 — 1 Listed | 0 Sold
34 days on market
MLS® # C12720180
Feb 26, 2026
Terminated
Jan 22, 2026
Listed For Sale
$550,000
Westminster-Branson Insights

Sale Price
Average
Median
AS SEEN IN

FOLLOW US
USEFUL LINKS
Contact Us
