
Kingston and Co Condos
1100 Kingston Rd, Scarborough
Features
Request more info
Price/Sqft Range
377 sqft - 1527 sqft
Avg Price/Sqft
$944 / sq. ft.
Completed
Built: 2018
Building Scale
Floors: 10 | Total Units: 144
Building Details
Building Type
Mid-Rise condo
Property Management
Built in 2018
Condo Corp
TSCC-2688
Date Registered
Nov 1, 2018
Maintenance Fees Include
Common Element
Heat
Building Insurance
Water
Description
About Kingston and Co Condos
- Address: 1100 Kingston Rd, Scarborough
- Neighbourhood: Birchcliffe-Cliffside, Scarborough, Toronto
- Storeys: 10
- Units: 144
- Built Year: 2018
- Builder: TAS DesignBuild and Main and Main Developments
- Building Type: Mid-Rise condo
- Suite Sizes: 377 sqft - 1527 sqft
- Average Price: $944 / sq. ft.
Overview of Kingston and Co Condos
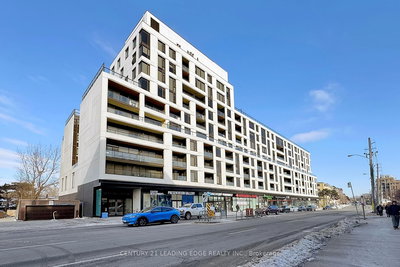
Kingston and Co Condos is a 10-storey mid-rise completed in 2018. The building occupies the former site of the Alpine Hotel, which operated for 75 years. It contains 144 suites and ground-floor retail space.
The façade features a lattice of sculpted and angled precast elements inspired by the shape of Kingston Road. This design received an Award of Merit at the 2021 Toronto Urban Design Awards. Interiors were designed by Mason Studio.
The mid-rise scale integrates with the existing neighbourhood and provides a residential option within the Scarborough waterfront corridor.
Suite Sizes & Value
Suites range from 377 square feet to 1,527 square feet, accommodating a variety of residential requirements.
The average price is $944 / sq. ft., based on the building's 2018 completion and its location in the Birchcliffe-Cliffside market.
Building Amenities & Features
Residents have access to amenities managed by Crossbridge Condominium Services Ltd:
- Rooftop Terrace: A communal space with views of the surrounding area.
- Gardening: Dedicated areas for communal and private gardening.
- Fitness: A yoga and fitness studio.
- Workshop: An on-site tool room for resident use.
- Maintenance: A pet wash station and a car wash.
- Bicycles: Dedicated bicycle parking facilities.
Location Highlights
The building is located in Birchcliffe-Cliffside near transit and green space:
- Transit: Victoria Park Station provides TTC access.
- Parks: Neville Park Boulevard Ravine, Blantyre Park, and Lynndale Parkette are within a 16-minute walk.
- Retail: Victoria Crossing and Shoppers World Danforth are nearby. Local grocers include Courage Foods Ltd and Tony & Claudia's on Fallingbrook.
- Culture: The property is a short walk from the beach and local art galleries.
Lifestyle Near Kingston and Co Condos
Birchcliffe-Cliffside provides a walkable environment near the waterfront. Residents have access to local ravines, beaches, and retail.
The area combines historical community roots with residential and transit infrastructure. It is a neighbourhood that prioritises proximity to nature and essential services.
About the Developer
The project was developed by TAS DesignBuild (TAS) and Main and Main Developments. TAS focuses on residential projects that interact with the existing neighbourhood and social infrastructure.

Neighborhood
Building Sales History
Apr 2026 — 2 Listed | 1 Sold
89 days on market
MLS® # E12722860
Apr 22, 2026
Expired
Jan 23, 2026
Listed For Sale
$799,900
89 days on market
MLS® # E12703118
Apr 15, 2026
Sold
Jan 16, 2026
Listed For Sale
$759,000
Birchcliffe-Cliffside Insights

Sale Price
Average
Median
AS SEEN IN

FOLLOW US
USEFUL LINKS
Contact Us
