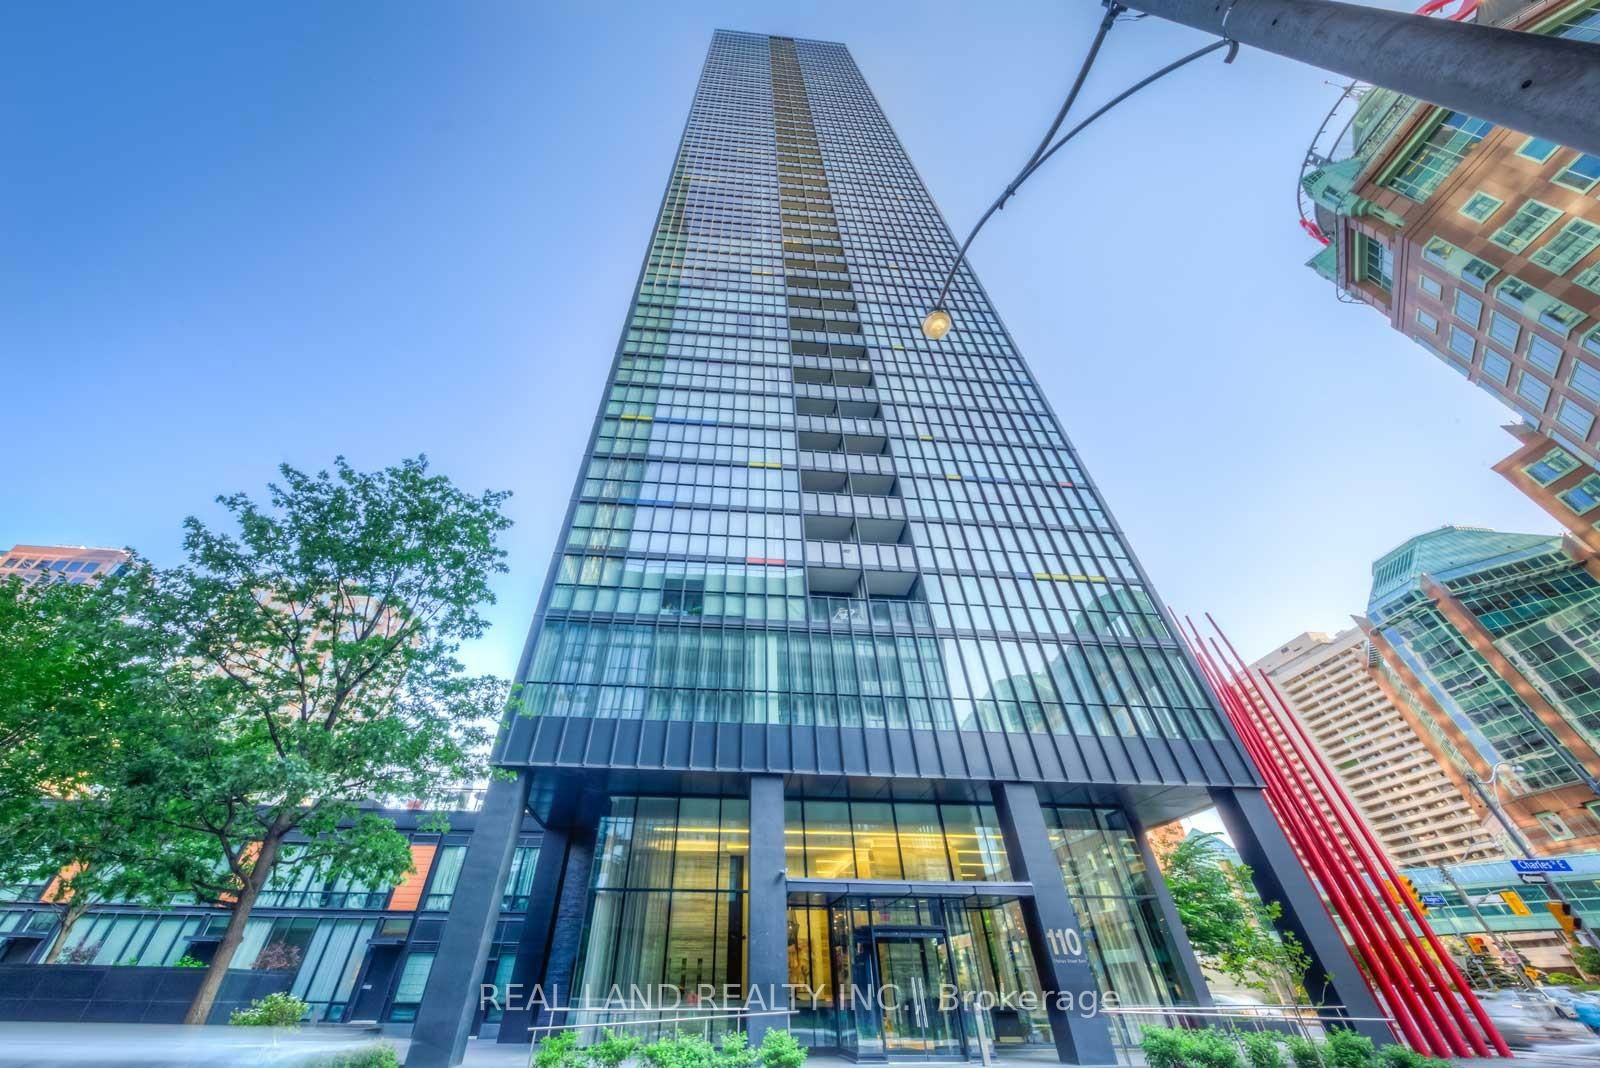
X Condos
110 Charles St E, Downtown
Features
Request more info
Price/Sqft Range
518 sqft - 1660 sqft
Avg Price/Sqft
$972 / sq. ft.
Completed
Built: 2010
Building Scale
Floors: 44 | Total Units: 415
Building Details
Building Type
High-Rise condo
Property Management
Built in 2010
Condo Corp
TSCC-2117
Date Registered
Nov 8, 2010
Maintenance Fees Include
Air Conditioning
Common Element
Heat
Building Insurance
Water
Description
1 - About X Condos
- Address: 110 Charles St E, Toronto
- Neighbourhood: Church-Yonge Corridor
- Storeys: 44
- Units: 415
- Built Year: 2010
- Builder: Great Gulf
- Building Type: High-Rise Condo
- Suite Sizes: 518 sqft - 1660 sqft
- Average Price: $972 / sq. ft.
2 - Overview of X Condos
X Condos stands as a 44-storey glass tower on the former site of the Metropolitan Toronto Police Department headquarters. Designed by architectsAlliance under the direction of Peter Clewes, this high-rise showcases minimalist International-style architecture characterized by its dark glass exterior and clean geometric lines.
The building's interior design by Cecconi Simone features a striking double-height lobby and extensive floor-to-ceiling windows throughout. The architectural approach emphasizes transparency as a means to connect interior living spaces with the dynamic street-level environment below.
As the inaugural phase of Great Gulf's two-tower development, X Condos demonstrates a focused approach to geometric simplicity. The carefully planned glass envelope ensures that all 415 residential units benefit from exterior views and abundant natural light.
3 - Suite Sizes & Value
X Condos offers suite layouts ranging from 518 square feet to 1,660 square feet, catering to various lifestyle needs. With an Average Price: $972 / sq. ft., the building presents competitive value compared to neighbouring properties in the premium Bloor-Yorkville district.
Standard suite features include nine-foot ceilings and open-concept principal rooms that enhance the sense of space and flow. Interior specifications encompass pre-engineered or laminate flooring throughout main living areas, complemented by spa-inspired bathroom designs.
The building's signature floor-to-ceiling glazing ensures natural light penetration across all floor plan configurations. Even the more compact suite layouts are thoughtfully designed to maximize both illumination and sightlines.
4 - Building Amenities & Features
- 24-Hour Concierge: Professional security and comprehensive resident services available around the clock in the main lobby
- Third-Floor Amenity Centre: Comprehensive recreation level featuring fitness centre, billiards room, games room, and library facilities
- Social Spaces: Dedicated media room and elegant residents' lounge equipped with wet bar for private entertaining
- Rooftop Garden: Professionally landscaped outdoor space by Janet Rosenberg and Associates, complete with swimming pool, hot tub, and BBQ facilities
- Outdoor Lounge: Relaxation area featuring gas fireplace and panoramic views of Toronto's skyline and Lake Ontario
- Wellness Facilities: Private steam rooms integrated within the amenity level for resident wellness
5 - Location Highlights
- Transit Access: Three-minute walk to Bloor Station offering direct access to TTC Line 1 and Line 2, with the Jarvis at Mt Pleasant bus route providing immediate local connectivity
- Yorkville Access: Prime proximity to the sophisticated retail and dining establishments of the Bloor-Yorkville corridor
- Academic Institutions: Walking distance to both University of Toronto and Toronto Metropolitan University campuses
- Green Space: Close access to urban parklands including Rosehill Reservoir, Barbara Hall Park, and George Hislop Park
- Entertainment: Convenient access to premier entertainment venues including Cineplex Cinemas Varsity and VIP
6 - Lifestyle Near X Condos
The location at 110 Charles St E strategically bridges the upscale Bloor-Yorkville district with the vibrant Church-Yonge Corridor. Residents enjoy immediate access to Bloor-Yorkville's luxury retail environment while benefiting from the commercial energy of the Church-Yonge area.
The neighbourhood provides direct connectivity to Bay Street's financial district alongside easy access to Yonge Street's diverse shopping, dining, and cultural venues. This central positioning makes the area particularly attractive to business professionals and investors seeking downtown convenience.
The residential character of this node combines urban sophistication with practical access to major employment centres, creating an ideal environment for those requiring seamless integration between work and lifestyle amenities.
7 - About the Developer
Great Gulf developed both X Condos and its companion project, X2, as part of their broader portfolio of premium residential towers throughout the Greater Toronto Area. The company has established a reputation for delivering contemporary architectural design paired with luxury amenities across Toronto's key urban centres.
Active Units




Building Sales History
Jun 2026 — 3 Listed | 1 Sold
61 days on market
MLS® # C12964686
Jun 7, 2026
Terminated
Apr 7, 2026
Listed For Sale
$465,000
138 days on market
MLS® # C12707350
Jun 6, 2026
Sold
Jan 18, 2026
Listed For Sale
$849,900
72 days on market
MLS® # C12905834
Jun 1, 2026
Expired
Mar 21, 2026
Listed For Sale
$975,000
May 2026 — 2 Listed | 2 Sold
35 days on market
MLS® # C12864774
Apr 28, 2026
Sold
Mar 10, 2026
Listed For Sale
$665,000
34 days on market
MLS® # C12968426
May 18, 2026
Sold
Apr 8, 2026
Listed For Sale
$549,900
Apr 2026 — 4 Listed | 2 Sold
14 days on market
MLS® # C12987810
Apr 25, 2026
Suspended
Apr 12, 2026
Listed For Sale
$688,000
108 days on market
MLS® # C12658410
Apr 22, 2026
Sold
Jan 3, 2026
Listed For Sale
$699,000
60 days on market
MLS® # C12765948
Apr 8, 2026
Sold
Feb 6, 2026
Listed For Sale
$665,000
140 days on market
MLS® # C12532510
Apr 1, 2026
Expired
Nov 11, 2025
Listed For Sale
$975,000
Mar 2026 — 2 Listed | 2 Sold
140 days on market
MLS® # C12474233
Mar 21, 2026
Sold
Oct 21, 2025
Listed For Sale
$729,900
67 days on market
MLS® # C12650204
Mar 4, 2026
Sold
Dec 26, 2025
Listed For Sale
$715,000
Church-Yonge Corridor Insights

Sale Price
Average
Median
AS SEEN IN

FOLLOW US
USEFUL LINKS
Contact Us
