One Ten Condos
110 Avenue Rd, Midtown | Central
Features
Request more info
Price/Sqft Range
321 sqft - 2585 sqft
Avg Price/Sqft
$2,189 / sq. ft.
Completed
Built:
Building Scale
Floors: 9 | Total Units: 53
Building Details
Building Type
Ceilings up to -ft
Property Management
9 floors/ 53 units
Description
Get Exclusive Access, ONE TEN Condos - Register Below…
- Neighbourhood: Annex / Midtown
- Storeys: 9 storeys
- Units: 53 units
- Built Year: New Construction
- Builder: Sierra Communities
- Building Type: Mid-rise luxury condominium
- Sqft Range: 321 sqft – 2585 sqft
- Average Price: $2,189 / sq. ft.
Overview of One Ten Condos
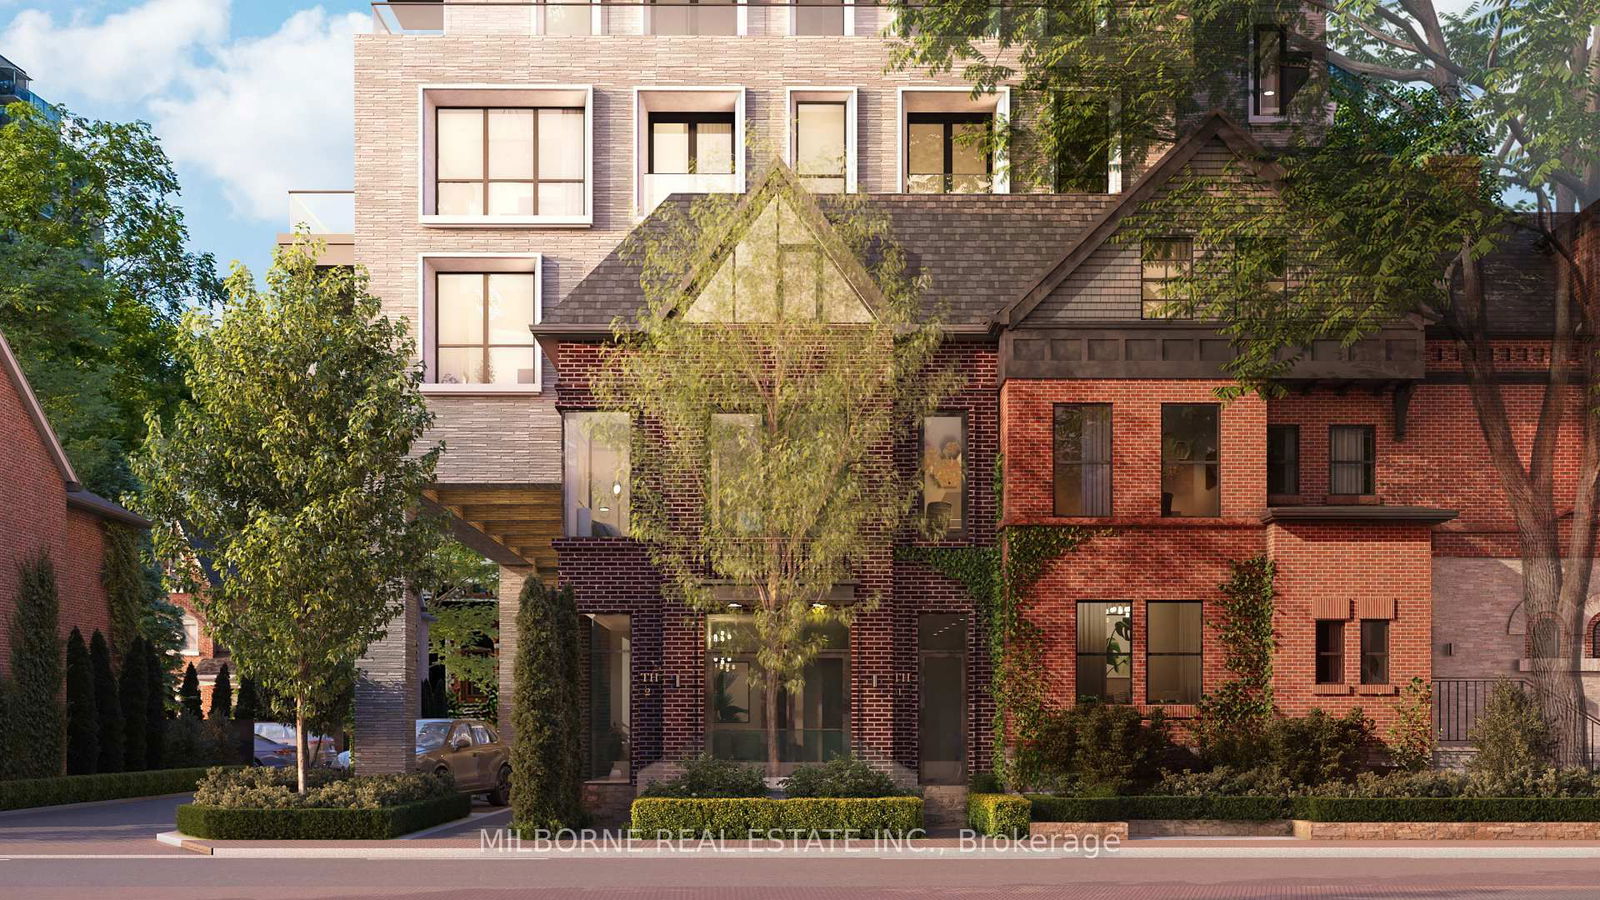
One Ten Condos is a boutique mid-rise development designed by Richard Wengle Architect. The project integrates two late-1800s heritage brick houses into a modern structure, maintaining a scale appropriate for the Avenue Road location.
The facade uses brick, stone, and glass to complement the character of the Yorkville and Annex districts, balancing traditional masonry textures with modern glass lines. The tiered profile recedes as it rises to integrate with the streetscape.
Density is limited to 53 units across nine storeys to maintain privacy. The construction uses high-quality materials to remain sympathetic to the historic surroundings while providing modern infrastructure.
Suite Sizes & Value
Residential options range from 321 square feet to 2,585 square feet, encompassing studios and large-scale residences that serve as alternatives to traditional single-family homes.
Units are valued at an Average Price: $2,189 / sq. ft., reflecting the building's place within the premium segment of the Toronto market.
Every level includes private balconies or terraces paired with floor-to-ceiling windows, providing natural light and views of Midtown and the Downtown skyline. Custom interior fit and finish packages are available through Patton Design Studio.
Building Amenities & Features
- Grand lobby and ground-floor retail space
- Second-floor indoor amenity suite
- Ninth-floor rooftop terrace
- Underground parking facility with 64 vehicle spaces
- 45 long-term bicycle parking spaces, with short-term public bike parking available for guests
- Wheelchair accessible
- Interior design and finishes by Patton Design Studio
Location Highlights
- Transit: Proximity to Spadina and Bathurst subway stations with a Transit Score of 86.
- Shopping: Located near the Mirvish Village shopping district, known for antique stores and art galleries, and close to Yorkville's world-class retail offerings.
- Recreation: Minutes from the University of Toronto Athletic Centre and the Miles Nadal Jewish Community Centre.
- Culture: Nearby sites include the Native Canadian Centre of Toronto and the Spadina Road Public Library.
- Walkability: Walk Score of 92 and a Bike Score of 85.
Lifestyle Near One Ten Condos
One Ten Avenue Road combines the sophistication of Yorkville with the historic character of the Annex. The demographic includes business owners, artists, and professionals who prioritize proximity to urban amenities and quiet residential pockets.
The neighbourhood features historic multi-unit homes being restored to single-family estates. Residents have access to local boutiques and dining within a community defined by architectural heritage and tree-lined streets.
About the Developer
Sierra Building Group, also known as Sierra Communities, is a Toronto-based developer with over 35 years of experience. The firm specializes in bespoke homes and boutique condominiums that respect local architectural heritage.
The principals focus on high-quality craftsmanship and community-focused projects. Their portfolio emphasizes intimate residential developments over high-density mass-market projects.

Building Sales History
May 2026 — 1 Listed | 0 Sold
177 days on market
MLS® # C12583142
May 21, 2026
Expired
Nov 27, 2025
Listed For Sale
$1,749,990
Annex Insights

Sale Price
Average
Median
AS SEEN IN

FOLLOW US
USEFUL LINKS
Contact Us
