
Tiffany Place
11 Wincott Dr, Etobicoke
Features
Request more info
Price/Sqft Range
791 sqft - 1459 sqft
Avg Price/Sqft
$393 / sq. ft.
Completed
Built: 1975
Building Scale
Floors: 20 | Total Units: 270
Building Details
Building Type
High-Rise condo
Property Management
Built in 1975
Condo Corp
YCC-212
Date Registered
Jun 27, 1975
Maintenance Fees Include
Cable TV
Common Element
Heat
Hydro
Building Insurance
Parking
Water
Air Conditioning
Description
1 - About
- Address: 11 Wincott Dr, Etobicoke
- Neighbourhood: Kingsview Village-The Westway, Etobicoke, Toronto
- Storeys: 20
- Units: 270
- Built Year: 1975
- Builder: Freg Developments
- Building Type: High-Rise condo
- Suite Sizes: 791 sqft - 1459 sqft
- Average Price: $393 / sq. ft.
2 - Overview
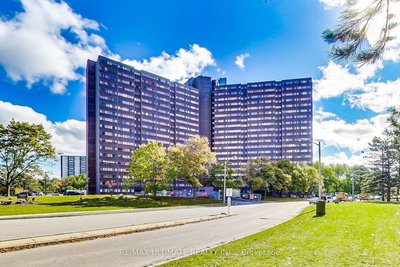
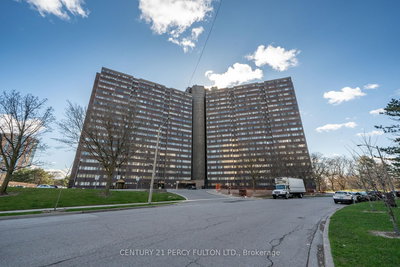
Tiffany Place stands as a 20-storey residential tower in the established Kingsview Village-The Westway community. Constructed in 1975 by Freg Developments, this brick-clad high-rise houses 270 units and represents a different architectural approach from the glass-and-steel developments dominating today's market.
The building's substantial height provides residents with expansive views across the Etobicoke landscape. As part of the significant residential expansion that transformed the area during the 1970s, Tiffany Place has maintained its presence as a recognizable fixture in the neighbourhood skyline under consistent management practices.
3 - Suite Sizes & Value
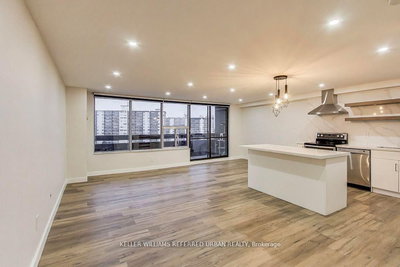
Floor plans at Tiffany Place span from 791 square feet to 1,459 square feet, with select layouts extending up to 1,600 square feet. These generous proportions offer considerably more living space than typical modern Toronto condominium units, providing residents with room to spread out comfortably.
At $393 per square foot, the building presents an attractive value proposition for buyers seeking spacious accommodations in Etobicoke. This pricing reflects the favourable cost-to-space ratio when compared to similar properties in Toronto's downtown core, making it an accessible option for those prioritizing square footage.
4 - Building Amenities & Features
- Indoor pool
- Sauna
- Gym/exercise room
- Tennis court
- Underground parking garage
- Visitor parking
- 24-hour security
- Concierge service
- Lounge and party room
- Building intercom system
- Pet-friendly policies
5 - Location Highlights
Tiffany Place enjoys proximity to numerous neighbourhood attractions and conveniences. Wincott Park and the extensive Humber River parklands provide immediate access to green space and recreational trails. The prestigious Weston Golf and Country Club sits nearby for golf enthusiasts.
Daily shopping needs are met within a four-minute walk to Emiliano & Ana's No Frills and the adjacent Loblaw pharmacy. Dining options include the convenient Tim Hortons location at 261 Dixon Road. TTC bus stops in the immediate vicinity connect residents to the broader transit network.
Highway access proves exceptional, with the Highway 401 onramp just four minutes away via Dixon Road. The location earns a Walk Score of 74 and Transit Score of 67, indicating good walkability and transit connectivity.
6 - Lifestyle
The Kingsview Village-The Westway neighbourhood offers a residential environment with lower density than Toronto's urban core. This setting attracts residents who appreciate having breathing room while maintaining connectivity to the broader city through established transit links.
The nearby Humber River corridor provides extensive opportunities for outdoor recreation, from walking trails to cycling paths. Living at Tiffany Place means enjoying suburban tranquility while benefiting from strategic Highway 401 access that facilitates travel throughout the Greater Toronto Area.
7 - About the Developer
Freg Developments completed Tiffany Place in 1975 as part of their contribution to the substantial residential development that transformed Etobicoke during the mid-1970s. The company established this high-rise project during a pivotal period of neighbourhood growth and expansion.
Active Units



Neighborhood
Building Sales History
Jun 2026 — 2 Listed | 0 Sold
72 days on market
MLS® # W13019276
Jun 24, 2026
New
Apr 20, 2026
Listed For Sale
$449,000
43 days on market
MLS® # W13031198
Jun 4, 2026
Terminated
Apr 22, 2026
Listed For Sale
$389,000
May 2026 — 1 Listed | 0 Sold
43 days on market
MLS® # W12914410
May 6, 2026
Terminated
Mar 24, 2026
Listed For Sale
$529,900
Apr 2026 — 6 Listed | 3 Sold
108 days on market
MLS® # W13024364
Apr 21, 2026
New
Apr 21, 2026
Listed For Sale
$449,000
27 days on market
MLS® # W12909644
Apr 20, 2026
Sold
Mar 23, 2026
Listed For Sale
$529,999
102 days on market
MLS® # W12676140
Apr 20, 2026
Terminated
Jan 8, 2026
Listed For Sale
$499,000
104 days on market
MLS® # W12987230
Apr 11, 2026
New
Apr 11, 2026
Listed For Sale
$528,888
11 days on market
MLS® # W12889594
Apr 10, 2026
Sold
Mar 17, 2026
Listed For Sale
$580,000
72 days on market
MLS® # W12711992
Apr 4, 2026
Sold
Jan 20, 2026
Listed For Sale
$579,000
Mar 2026 — 2 Listed | 0 Sold
42 days on market
MLS® # W12775138
Mar 24, 2026
Terminated
Feb 10, 2026
Listed For Sale
$549,900
39 days on market
MLS® # W12763342
Mar 17, 2026
Terminated
Feb 5, 2026
Listed For Sale
$625,000
Feb 2026 — 2 Listed | 0 Sold
10 days on market
MLS® # W12799598
Feb 28, 2026
Terminated
Feb 18, 2026
Listed For Sale
$419,000
17 days on market
MLS® # W12766018
Feb 23, 2026
Terminated
Feb 6, 2026
Listed For Sale
$499,000
Kingsview Village-The Westway Insights

Sale Price
Average
Median
AS SEEN IN

FOLLOW US
USEFUL LINKS
Contact Us
