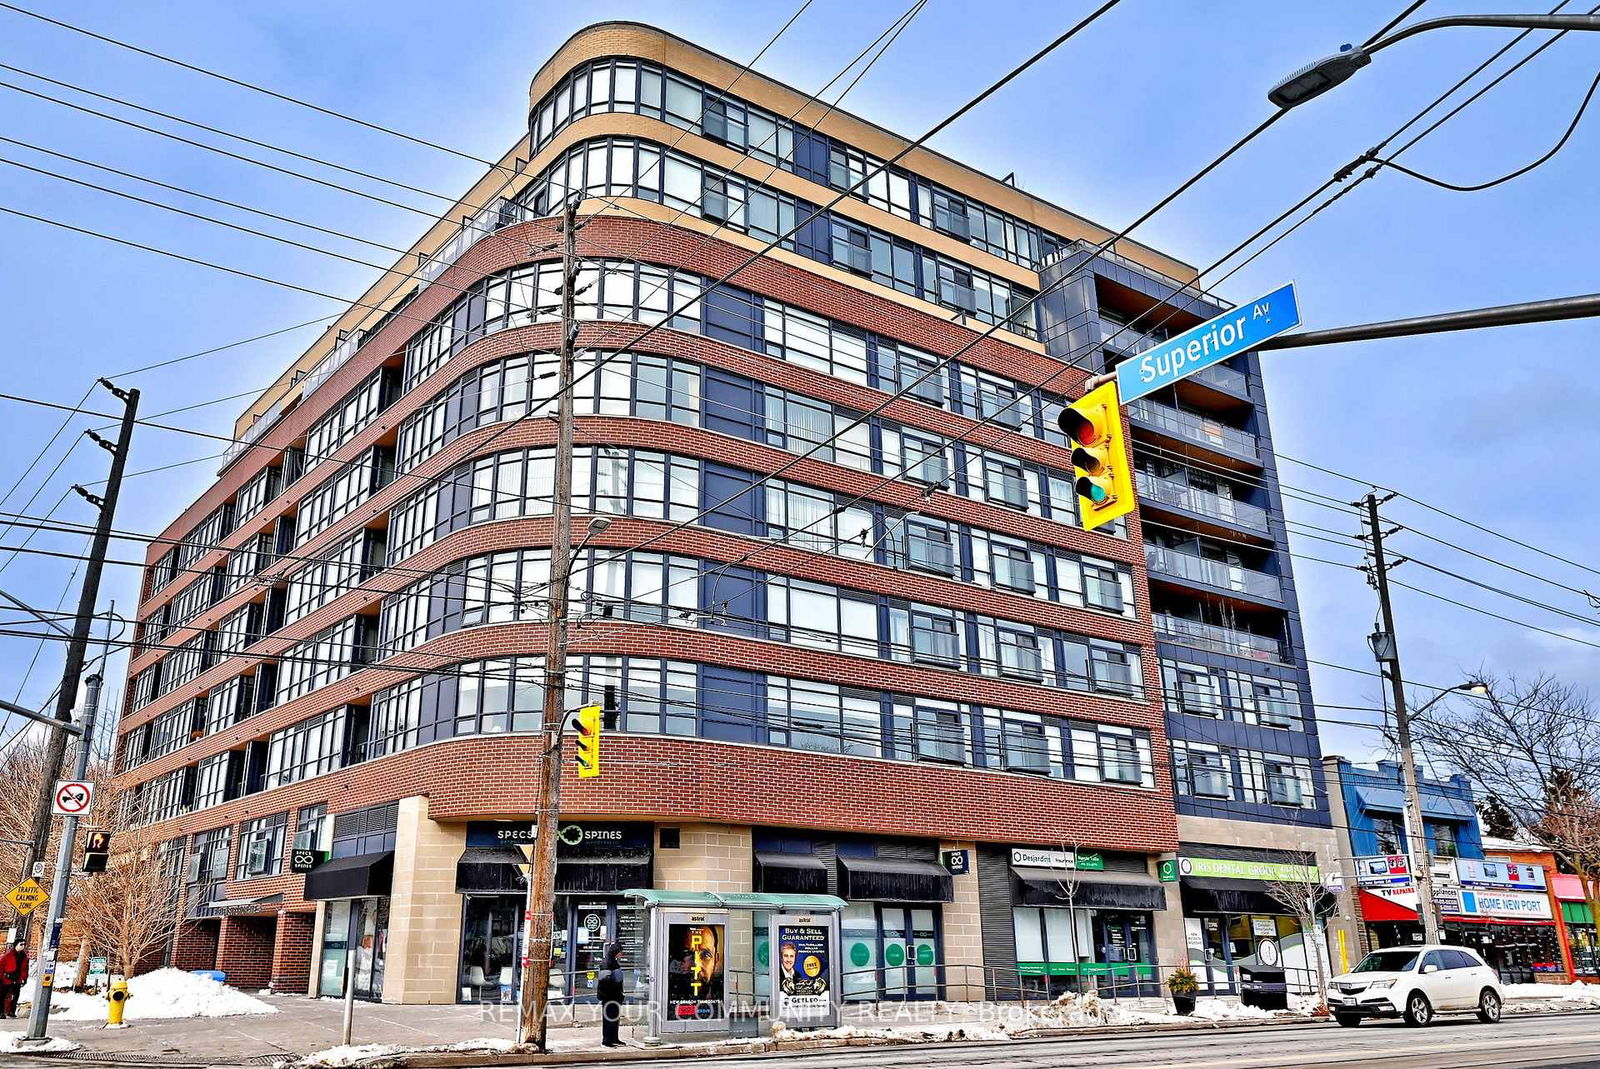
Eleven Superior
11 Superior Ave, Etobicoke
Features
Request more info
Price/Sqft Range
486 sqft - 1419 sqft
Avg Price/Sqft
$796 / sq. ft.
Completed
Built: 2015
Building Scale
Floors: 10 | Total Units: 130
Building Details
Building Type
Mid-Rise condo
Property Management
Built in 2015
Condo Corp
TSCC-2500
Date Registered
Dec 17, 2015
Maintenance Fees Include
Air Conditioning
Common Element
Heat
Building Insurance
Water
Description
1 - About Eleven Superior
- Address: 11 Superior Ave, Etobicoke
- Neighbourhood: Mimico, Etobicoke, Toronto
- Storeys: 10 storeys
- Units: 130 units
- Built Year: 2015
- Builder: Davies Smith Developments
- Building Type: Mid-Rise condo
- Suite Sizes: 486 sqft - 1419 sqft
- Average Price: $796 / sq. ft.
2 - Overview of Eleven Superior
Eleven Superior is a mid-rise residence completed in 2015 on the site of the former Mimico Fire Hall. The ten-storey structure contains 130 units and was designed by RAW Design.
The architecture uses a multi-coloured brick façade of brown, yellow, and red tones to integrate with the surrounding neighbourhood. A rounded corner at Superior Avenue and Lake Shore Boulevard West features dark aluminum and glass components.
The building includes single-level suites and two-storey townhouse layouts. This configuration provides a lower density profile compared to high-rise districts in the downtown core.
3 - Suite Sizes & Value
Floor plans at Eleven Superior range from 486 to 1,419 square feet. The building maintains an Average Price: $796 / sq. ft.
Interiors feature laminate hardwood flooring and granite countertops. Floor-to-ceiling, low-emission double-glazed windows provide natural light and thermal efficiency.
Two-storey townhouse units are positioned as end-of-row units. These layouts offer open-concept living spaces and increased privacy compared to standard suites.
4 - Building Amenities & Features
- Rooftop Terrace: South-facing outdoor space with views of Lake Ontario and the Toronto skyline
- Fitness Centre: Rooftop gym equipped for cardiovascular and resistance training
- Social Spaces: Resident party room and dining area for private functions
- Rooftop Garden: Outdoor deck and landscaped garden area integrated into the terrace levels
- Concierge: Professional services for building security and resident assistance
- Parking: Dedicated visitor parking available on-site
- Climate & Maintenance: Central air conditioning and building insurance included in monthly fees
5 - Location Highlights
- Recreation: Immediate proximity to Humber Bay Park East and West, including walking and cycling trails
- Maritime Facilities: Near the Mimico Cruising Club, Humber Bay Sailing Centre, and Etobicoke Yacht Club
- Daily Essentials: One-minute walk to Lakeshore Valu-Mart and walking distance to shops on Lake Shore Boulevard West
- Public Services: Access to local Mimico libraries and waterfront recreational infrastructure
- Transit: Access to the Gardiner Expressway, Highway 427, and Highway 407
6 - Lifestyle Near Eleven Superior
The lifestyle at Eleven Superior is defined by the boutique atmosphere of Mimico's waterfront district. The area attracts residents who prefer a community-oriented environment over high-density high-rise clusters.
Residents have immediate access to lakeside recreation and natural greenery. The location is connected to the established commercial amenities and restaurants of Lake Shore Boulevard West.
7 - About the Developer
Davies Smith Developments is a Toronto-based real estate firm specializing in boutique condominium projects. The company has a significant presence in the Etobicoke and Mimico areas. Eleven Superior is a primary example of their portfolio, which focuses on mid-rise residential buildings that respond to local architectural contexts.
Active Units






Neighborhood
Building Sales History
Jul 2026 — 2 Listed | 0 Sold
119 days on market
MLS® # W12995476
Jul 21, 2026
New
Apr 14, 2026
Listed For Sale
$549,900
89 days on market
MLS® # W13047952
Jul 17, 2026
Sold Conditionally
Apr 27, 2026
Listed For Sale
$569,900
Jun 2026 — 2 Listed | 0 Sold
108 days on market
MLS® # W13012974
Jun 30, 2026
Price Change
Apr 17, 2026
Listed For Sale
$420,000
119 days on market
MLS® # W12995500
Jun 29, 2026
Price Change
Apr 14, 2026
Listed For Sale
$579,800
May 2026 — 1 Listed | 0 Sold
34 days on market
MLS® # W13013926
May 21, 2026
Terminated
Apr 17, 2026
Listed For Sale
$594,900
Apr 2026 — 5 Listed | 0 Sold
68 days on market
MLS® # W12798638
Apr 27, 2026
Terminated
Feb 18, 2026
Listed For Sale
$599,800
80 days on market
MLS® # W12732536
Apr 17, 2026
Terminated
Jan 27, 2026
Listed For Sale
$609,000
65 days on market
MLS® # W12774646
Apr 16, 2026
Terminated
Feb 10, 2026
Listed For Sale
$430,000
90 days on market
MLS® # W12694466
Apr 14, 2026
Terminated
Jan 14, 2026
Listed For Sale
$599,800
12 days on market
MLS® # W12944626
Apr 14, 2026
Terminated
Apr 1, 2026
Listed For Sale
$569,900
Feb 2026 — 1 Listed | 1 Sold
75 days on market
MLS® # W12579716
Feb 20, 2026
Sold
Nov 26, 2025
Listed For Sale
$500,000
Mimico Insights

Sale Price
Average
Median
AS SEEN IN

FOLLOW US
USEFUL LINKS
Contact Us
