
11 Livonia Condos
11 Livonia Pl, Scarborough
Features
Request more info
Price/Sqft Range
1200 sqft - 1399 sqft
Avg Price/Sqft
$538 / sq. ft.
Completed
Built: 1976
Building Scale
Floors: 1 | Total Units: 71
Building Details
Building Type
Townhouse
Property Management
Built in 1976
Condo Corp
YCC-291
Date Registered
Dec 7, 1976
Description
About 11 Livonia Condos
- Address: 11 Livonia Pl & 21 Livonia Pl, Scarborough
- Neighbourhood: Morningside, Scarborough, Toronto
- Storeys: 2 storeys
- Units: 71 units
- Built Year: 1976
- Builder: Morningside
- Building Type: Townhouse
- Suite Sizes: 1,099 to 1,650 sq. ft.
- Average Price: $N/A / sq. ft.
Overview of 11 Livonia Condos
11 Livonia Condos is a residential community in the Morningside area of Scarborough, completed in 1976 and comprising 71 two-storey condominium townhomes. This low-rise configuration provides a stable residential environment that has matured alongside the surrounding neighbourhood.
The architecture gives each unit a semi-detached appearance and a low-density residential profile. The layout reflects traditional residential standards of the late 1970s and prioritizes individual entrances.
The property features a mature landscape as an original residential development in this part of Scarborough. The townhome structure suits those seeking the autonomy of a house with the management of a condominium corporation.
Suite Sizes & Value
- Suites range from 1,099 to 1,650 square feet in size.
- These interior volumes exceed contemporary condominium standards and provide space typically reserved for detached or semi-detached freehold homes.
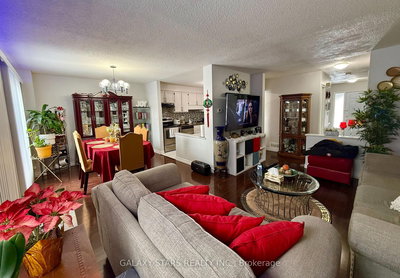
- Units use an open-concept design to maximize the floor plate, making for a strong value proposition for buyers who require that scale within a managed community.
- The building represents a value-driven option for purchasers who need the scale of a traditional house without leaving a condominium structure.
Building Amenities & Features
- Private Backyards: Each townhome unit includes a private backyard.
- Open-Concept Layouts: Interior designs focus on connected living areas.
- Two-Storey Design: Units are spread across two floors to maintain the privacy and separation of a traditional home.
- Low-Density Environment: The development focuses on individual unit features; there is no concierge, gym, or pool on-site.
Location Highlights
- Transit Connectivity: Immediate access to the Neilson Rd at Livonia Pl bus stop (Neilson and Eglinton East Night Bus).
- Highway Access: A 4-minute drive from the Highway 401 ramps at Neilson Road.
- Educational Institutions: Proximity to the University of Toronto Scarborough campus and Centennial College.
- Recreation: Nearby facilities include the Toronto Pan Am Sports Centre.
- Shopping & Essentials: A 3-minute walk to Food Basics and Tim Hortons. Scarborough Town Centre is a short drive away.
- Surrounding Neighbourhoods: Bordered by the residential pockets of Malvern, Highland Creek, and West Hill.
Lifestyle Near 11 Livonia Condos
The lifestyle in Morningside is defined by suburban comfort and practical convenience. The community is suited for families and first-time homebuyers who require interior space near essential urban infrastructure.
Proximity to major post-secondary institutions makes the area a strategic location for faculty and students. The environment is quiet and residential, offering the privacy of a semi-detached community near transit routes and retail hubs.
About the Developer
Developer details for this project are not currently listed.

Building Sales History
May 2026 — 1 Listed | 0 Sold
109 days on market
MLS® # E12684850
May 1, 2026
Expired
Jan 11, 2026
Listed For Sale
$629,900
Apr 2026 — 1 Listed | 0 Sold
87 days on market
MLS® # E12741920
Apr 27, 2026
Terminated
Jan 30, 2026
Listed For Sale
$699,000
Morningside Insights

Sale Price
Average
Median
AS SEEN IN

FOLLOW US
USEFUL LINKS
Contact Us
