
1084 Queen Street West Townhouses
1084 Queen St W, Mississauga
Features
Request more info
Price/Sqft Range
1400 sqft - 1599 sqft
Avg Price/Sqft
$734 / sq. ft.
Completed
Built: 1997
Building Scale
Floors: 1 | Total Units: 50
Building Details
Building Type
Townhouse
Property Management
Built in 1997
Condo Corp
PCC-548
Date Registered
Jun 25, 1997
Description
About 1084 Queen Street West Townhouses
- Address: 1084 Queen St W, Mississauga
- Neighbourhood: Lorne Park
- Storeys: 2 storeys
- Units: 50 units
- Built Year: 1997
- Builder: Lorne Park
- Building Type: Townhouse
- Suite Sizes: 1,200 to 2,400+ sq. ft.
- Average Price: $X,XXX / sq. ft.
Overview of 1084 Queen Street West Townhouses
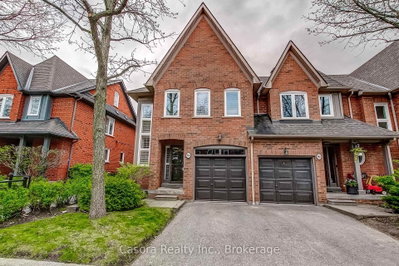
Completed in 1997, 1084 Queen Street West is a townhouse community in Mississauga's Lorne Park neighbourhood. This is a purpose-built residential complex rather than a conversion.
The development consists of 50 units. The two-storey layouts provide a low-density living environment.
Shiu Pong Management provides professional oversight. The property has maintained a consistent market presence in the Peel Region for over two decades.
Suite Sizes & Value
Units range from 1,200 to 2,400 square feet. Several renovated units have been expanded to exceed 2,600 square feet.
Maintenance fees are approximately $0.24 per square foot — lower than many comparable developments in the Greater Toronto Area.
The property shows an annual value growth of 1.79%. Low turnover rates in Lorne Park contribute to long-term equity stability.
Building Amenities & Features
- Professional Management: Managed by Shiu Pong Management to maintain property standards.
- Low-Maintenance Operations: Designed with minimal common element overhead.
- Modernized Interiors: Individual units often feature high-end finishes and updated layouts.
- Two-Storey Floor Plans: Vertical layouts with separated living and sleeping areas.
Location Highlights
- Dining: Starbucks (4-minute walk), Lily's Pizza & Pasta, Orange Fish Sushi House, and Athans Kitchen.
- Culture & Arts: Artescape Anua and Albion Art Gallery are within a 3-minute drive.
- Education: Served by White Oaks Montessori School and Day Care and Lorne Park Secondary School.
- Transit: Access to Mississauga transit routes connecting to the Peel Region.
Lifestyle Near 1084 Queen Street West Townhouses
The Lorne Park area attracts families and professionals. Residents have access to local schools and dining options.
The market features medium demand and low turnover, indicating a stable community of long-term homeowners.
The neighbourhood provides a residential environment suited for permanent residence. It remains one of the most established sectors in Mississauga.
About the Developer
The developer of the project is Lorne Park. The community has operated as an executive townhouse development in Mississauga for over 25 years. It is recognized for its integration into the Lorne Park neighbourhood.
Active Units


Building Sales History
Aug 2026 — 1 Listed | 0 Sold
88 days on market
MLS® # W13150812
Aug 5, 2026
New
May 20, 2026
Listed For Sale
$1,050,000
May 2026 — 1 Listed | 1 Sold
30 days on market
MLS® # W12970712
May 11, 2026
Sold
Apr 8, 2026
Listed For Sale
$998,800
Apr 2026 — 1 Listed | 0 Sold
155 days on market
MLS® # W12483169
Apr 1, 2026
Expired
Oct 27, 2025
Listed For Sale
$998,800
Mar 2026 — 1 Listed | 0 Sold
120 days on market
MLS® # W12565998
Mar 22, 2026
Expired
Nov 21, 2025
Listed For Sale
$1,099,988
Lorne Park Insights

Sale Price
Average
Median
AS SEEN IN

FOLLOW US
USEFUL LINKS
Contact Us
