
Metropolis & Parkside at Metroplace
1060 Sheppard Ave W, North York
Features
Request more info
Price/Sqft Range
524 sqft - 1565 sqft
Avg Price/Sqft
$744 / sq. ft.
Completed
Built: 2012
Building Scale
Floors: 15 | Total Units: 529
Building Details
Building Type
High-Rise condo
Property Management
Built in 2012
Condo Corp
TSCC-2232
Date Registered
Apr 18, 2012
Maintenance Fees Include
Air Conditioning
Common Element
Heat
Building Insurance
Parking
Water
Description
1 - About Metropolis & Parkside at Metroplace
- Address: 1060 Sheppard Ave W & 1 De Boers Dr, North York
- Neighbourhood: York University Heights
- Storeys: 15
- Units: 529
- Built Year: 2012
- Builder: Liberty Development Corporation
- Building Type: High-Rise condo
- Suite Sizes: 524 sqft - 1565 sqft
- Average Price: $744 / sq. ft.
2 - Overview of Metropolis & Parkside at Metroplace
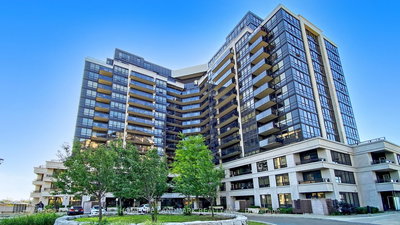
Completed in 2012 by Liberty Development Corporation, Metropolis & Parkside at Metroplace stands as a 15-storey residential development in North York's York University Heights neighbourhood. This multi-building complex was designed to create a cohesive residential community within the established area.
The architectural design features a distinctive half-triangular structure rising from a three-storey masonry podium. The tower portion showcases shaded glass wrapping, creating a striking contrast with the white masonry base below. This contemporary design approach was intentionally chosen to modernize the Sheppard Avenue West corridor.
Housing 529 units across its 15 floors, the development represents a significant addition to North York's residential landscape. The project successfully integrates glass and stone elements to distinguish itself from the surrounding mid-century housing stock in the neighbourhood.
3 - Suite Sizes & Value
The building offers diverse living options, from compact 524-square-foot one-bedroom units to spacious three-bedroom plus den layouts spanning 1,565 square feet. Each suite utilizes open-concept design principles to optimize space efficiency and create flowing interior layouts.
With an Average Price: $744 / sq. ft., the building represents competitive value in the North York market. Standard interior features include granite countertops, hardwood flooring in main living areas, and stainless steel appliances. The suites also feature tall kitchen cabinetry that maximizes storage capacity.
The variety of floor plans accommodates different lifestyle needs, from young professionals seeking efficient one-bedroom spaces to growing families requiring multiple bedrooms and flexible living areas.
4 - Building Amenities & Features
- Indoor pool and saunas
- Fitness centre
- Party room
- 24-hour concierge
- Underground parking
- Guest suites
- Meeting room
- Secure internet connections
5 - Location Highlights
- Transit: Direct access to Downsview subway station with connecting bus routes serving Sheppard West and Sentinel corridors
- Highway Access: Convenient proximity to Allen Road and major highways including the 401, 400, 404, and 407
- Shopping & Dining: Walking distance to Yorkdale Mall and local establishments such as Cafe By Kwin, Soup Kettle, and Kin Sushi Japanese Restaurant
- Recreation: Close to Downsview Park and Black Creek exploration areas
- Education: Near Centennial College — Downsview Campus
6 - Lifestyle Near Metropolis & Parkside at Metroplace
York University Heights offers a predominantly residential character enhanced by significant green spaces like Downsview Park. The neighbourhood provides a quieter living environment while maintaining excellent connectivity to Toronto's broader transit network.
The location particularly benefits commuters and students. Downsview subway station enables direct access to downtown Toronto and other key employment centres throughout the city. This transit connectivity makes the area attractive for those working in the core while preferring a more residential setting.
The presence of Centennial College nearby, combined with reliable subway access, creates an ideal environment for students and academic professionals. The Sheppard West corridor provides established dining options and essential services, supporting daily convenience for residents.
7 - About the Developer
Liberty Development Corporation served as the developer for Metropolis & Parkside at Metroplace. The company managed this multi-phase development project as part of their contribution to the residential expansion and architectural modernization of the Sheppard Avenue West area in North York.
Active Units



Neighborhood
Building Sales History
Jun 2026 — 1 Listed | 0 Sold
46 days on market
MLS® # W13014728
Jun 2, 2026
Sold Conditionally
Apr 17, 2026
Listed For Sale
$739,000
Apr 2026 — 2 Listed | 1 Sold
13 days on market
MLS® # W12972860
Apr 22, 2026
Terminated
Apr 8, 2026
Listed For Sale
$499,000
166 days on market
MLS® # W12513406
Apr 20, 2026
Sold
Nov 5, 2025
Listed For Sale
$485,000
Mar 2026 — 3 Listed | 1 Sold
105 days on market
MLS® # W12592166
Mar 30, 2026
Sold
Dec 1, 2025
Listed For Sale
$399,000
78 days on market
MLS® # W12671994
Mar 26, 2026
Terminated
Jan 7, 2026
Listed For Sale
$799,900
95 days on market
MLS® # W12632000
Mar 19, 2026
Expired
Dec 13, 2025
Listed For Sale
$729,000
York University Heights Insights

Sale Price
Average
Median
AS SEEN IN

FOLLOW US
USEFUL LINKS
Contact Us
