
S2 Stonebrook Private Residences
1055 Southdown Rd, Mississauga
Features
Request more info
Price/Sqft Range
480 sqft - 1998 sqft
Avg Price/Sqft
$698 / sq. ft.
Completed
Built: 2010
Building Scale
Floors: 18 | Total Units: 226
Building Details
Building Type
High-Rise condo
Property Management
Built in 2010
Condo Corp
PCC-888
Date Registered
Nov 3, 2010
Maintenance Fees Include
Common Element
Heat
Building Insurance
Parking
Water
Air Conditioning
Description
1 - About S2 Stonebrook Private Residences
- Address: 1055 Southdown Rd, Mississauga
- Neighbourhood: Clarkson, Mississauga, Peel
- Storeys: 18
- Units: 226
- Built: 2010
- Builder: United Lands
- Building Type: High-Rise condo
- Suite Sizes: 480 sqft - 1998 sqft
- Average Price: $698 / sq. ft.
2 - Overview of S2 Stonebrook Private Residences
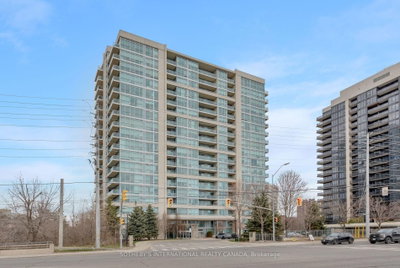
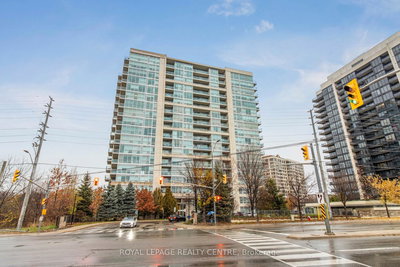
S2 Stonebrook Private Residences stands as an 18-storey high-rise condominium in Mississauga's Clarkson neighbourhood. Completed in 2010 by United Lands, this development represents the second phase of the broader Stonebrook community, featuring contemporary architecture that emphasizes both exterior appeal and interior functionality.
The building's design incorporates expansive six-foot-deep balconies that seamlessly extend indoor living spaces to the outdoors. Select penthouse and lower-level suites showcase impressive 14-foot ceiling heights, creating dramatic volume throughout the primary living areas. Each of the 226 units integrates smart home technology, reflecting the building's commitment to modern residential convenience.
Interior finishes emphasize durability and aesthetic appeal. Principal rooms feature laminate or engineered hardwood flooring, while bathrooms and main living areas showcase quartz countertops. Electric fireplaces in living spaces add both ambiance and supplemental heating. These specifications demonstrate the developer's focus on materials that maintain their value and visual appeal over time.
3 - Suite Sizes & Value
Residential options at S2 Stonebrook Private Residences span from efficient 480-square-foot units to expansive 1,998-square-foot layouts. This range accommodates various lifestyle needs, from young professionals seeking compact urban living to families requiring multiple bedrooms and generous entertaining space.
The building maintains an average price point of $698 per square foot, positioning it competitively within Clarkson's condominium market. This pricing reflects the quality of construction, premium finishes, and comprehensive amenity package that defines the S2 Stonebrook experience.
4 - Building Amenities & Features
S2 Stonebrook Private Residences delivers an extensive amenity collection designed for modern condominium living:
Service & Wellness: Round-the-clock concierge service ensures security and convenience, while a dedicated wellness retreat provides spa and massage treatment facilities.
Fitness & Recreation: The fitness centre includes an indoor swimming pool, whirlpool, fully-equipped weight room, and designated yoga area. Additional spa amenities feature sauna facilities for post-workout relaxation.
Social & Entertainment Spaces: The rooftop sky lounge offers bar service, wrap-around terraces, and dining areas with panoramic views. Ground-level entertainment includes a movie theatre, games room, and billiards room for resident enjoyment.
Community Features: A party room with catering kitchen and multipurpose room accommodate private events and gatherings. The library and adjacent library lounge provide quiet spaces for reading and study.
Specialized Services: A pet spa offers grooming facilities for four-legged residents, while indoor children's play areas cater to families with young children.
Practical Amenities: Three levels of underground parking include electric vehicle charging stations and dedicated visitor parking. Secure bicycle storage and individual lockers provide additional convenience.
5 - Location Highlights
The Clarkson location provides excellent connectivity and lifestyle amenities. Residents enjoy direct access to Clarkson GO Station, enabling efficient commutes throughout the Greater Toronto Area. Local transit options include the Linbrook and Winston Park bus routes for neighbourhood connectivity.
Dining and retail conveniences cluster nearby, including established restaurants like Casalinga Ristorante alongside familiar chains such as Starbucks, Empire Wok, and Harvey's. Essential services encompass Second Chance Health, local pharmacies, and banking institutions.
The building's proximity to Lake Ontario creates exceptional recreational opportunities. The Lakeshore trail system and waterfront parklands offer walking, cycling, and seasonal activities steps from home. Major highway access via the Queen Elizabeth Way and Highway 403 facilitates travel throughout the region.
6 - Lifestyle Near S2 Stonebrook Private Residences
Life at S2 Stonebrook Private Residences balances urban convenience with natural beauty. The Lake Ontario shoreline provides year-round recreational opportunities, from summer waterfront activities to winter scenic walks. Lakeshore Road West offers shopping, dining, and service options within walking distance.
The community attracts residents who value transit accessibility, waterfront proximity, and comprehensive building amenities. The combination of GO train connectivity and local recreation creates an appealing lifestyle for both commuters and those who work locally.
This environment suits professionals seeking efficient GTA access, families drawn to waterfront living, and anyone who appreciates the convenience of full-service condominium amenities in a suburban setting.
7 - About the Developer
United Lands has established itself as a respected Canadian developer specializing in quality residential construction. The company gained recognition through the original Stonebrook project, which successfully introduced luxury condominium living to Mississauga's market.
Their development approach emphasizes construction quality, thoughtful design, and attention to interior craftsmanship. United Lands' portfolio demonstrates consistent commitment to creating residential communities that maintain their appeal and value over time, with S2 Stonebrook Private Residences exemplifying this philosophy.
Active Units






Neighborhood
Building Sales History
Jul 2026 — 3 Listed | 0 Sold
77 days on market
MLS® # W13176720
Jul 28, 2026
Price Change
May 26, 2026
Listed For Sale
$879,500
79 days on market
MLS® # W13167542
Jul 21, 2026
Price Change
May 24, 2026
Listed For Sale
$509,000
89 days on market
MLS® # W12989450
Jul 3, 2026
New
Apr 13, 2026
Listed For Sale
$599,999
Jun 2026 — 4 Listed | 2 Sold
50 days on market
MLS® # W13086694
Jun 27, 2026
Sold
May 5, 2026
Listed For Sale
$565,000
64 days on market
MLS® # W12833894
May 6, 2026
Sold
Mar 2, 2026
Listed For Sale
$1,069,000
26 days on market
MLS® # W13157320
Jun 17, 2026
Terminated
May 21, 2026
Listed For Sale
$489,900
33 days on market
MLS® # W13065026
Jun 3, 2026
Terminated
Apr 30, 2026
Listed For Sale
$868,800
May 2026 — 1 Listed | 0 Sold
38 days on market
MLS® # W13007992
May 24, 2026
Terminated
Apr 16, 2026
Listed For Sale
$535,000
Apr 2026 — 2 Listed | 0 Sold
51 days on market
MLS® # W12814394
Apr 16, 2026
Terminated
Feb 24, 2026
Listed For Sale
$535,000
68 days on market
MLS® # W12727748
Apr 2, 2026
Terminated
Jan 25, 2026
Listed For Sale
$484,900
Feb 2026 — 1 Listed | 0 Sold
89 days on market
MLS® # W12577718
Feb 24, 2026
Terminated
Nov 26, 2025
Listed For Sale
$570,000
Clarkson Insights

Sale Price
Average
Median
AS SEEN IN

FOLLOW US
USEFUL LINKS
Contact Us
