
Art on Main Condos
1050 Main St E, Milton
Features
Request more info
Price/Sqft Range
616 sqft - 1426 sqft
Avg Price/Sqft
$820 / sq. ft.
Completed
Built: 2021
Building Scale
Floors: 12 | Total Units: 224
Building Details
Building Type
High-Rise condo
Property Management
Built in 2021
Condo Corp
HCC-736
Date Registered
Sep 2, 2021
Maintenance Fees Include
Common Element
Building Insurance
Water
Description
About Art on Main Condos
- Address: 1050 Main St E & 1799 Main St E, Milton
- Neighbourhood: Dempsey, Milton, Halton
- Storeys: 12
- Units: 224
- Built Year: 2021
- Builder: Fernbrook Homes
- Building Type: High-Rise condo
- Suite Sizes: 616 sqft - 1426 sqft
- Average Price: $820 / sq. ft.
Overview of Art on Main Condos
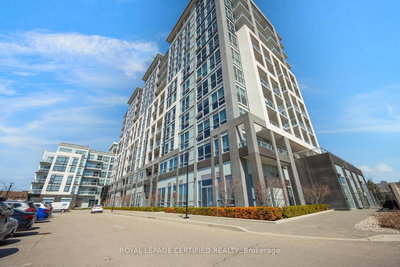
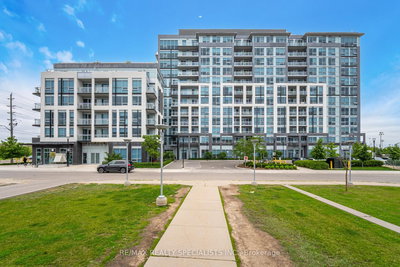
Art on Main Condos is a 12-storey residential development completed in 2021. The building contains 224 units and is a purpose-built new construction project rather than a conversion.
The design utilizes open-concept layouts and finishes intended for high-density urban living. It is located in the Dempsey neighbourhood and features modern architecture with clean lines and current materials.
The structure provides a framework for professional and residential use within the Milton landscape. Interior spaces focus on floor-to-ceiling functionality throughout the common areas and private suites.
Suite Sizes & Value
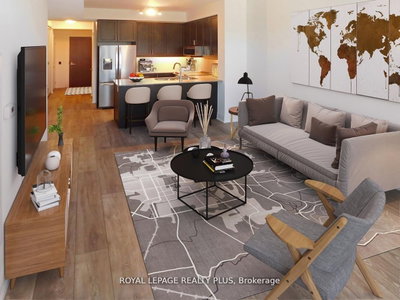
Suites range from 616 to 1,426 square feet, with select floor plans reaching nearly 1,500 square feet. All units feature 9-foot ceilings and open-concept designs.
The Average Price: $820 / sq. ft. is competitive for the Milton high-rise sector when compared to luxury builds in the Greater Toronto Area.
The pricing structure serves as a specific entry point for the local market. The building maintains high architectural standards across all unit sizes and configurations.
Building Amenities & Features
Residents have access to facilities designed for fitness, social interaction, and building management:
- Concierge Service: On-site staff for security and resident assistance.
- Fitness Centre: A fully equipped gym for resident use.
- Outdoor Pool: An aquatic space for seasonal recreation.
- Party Room: A communal space for hosting social gatherings.
- Guest Suites: Overnight accommodations for visitors.
- Maintenance Fees: Monthly costs include common elements, building insurance, and water.
Location Highlights
The Dempsey neighbourhood provides immediate access to transit and retail infrastructure:
- Transit: A 10-minute walk or 3-minute drive to the Milton GO Rail station.
- Shopping: 3-minute proximity to Milton Common and RioCan Centre Milton.
- Dining: Walking distance to East Side Mario's, Thai Express, Main Street Donuts & Bakery, and Starbucks.
- Culture & Recreation: Under a 4-minute drive to Canvas Art Gallery Ltd and The 'Appy Place.
Lifestyle Near Art on Main Condos
The Dempsey neighbourhood is located near a high-tech corridor and downtown Milton. Daily essentials, including grocery stores, restaurants, and bars, are within walking distance of the building.
The area serves a demographic of professionals and local downsizers. It provides a balance between suburban access and the connectivity of a high-density residence.
Proximity to the regional transit network allows for efficient travel across Halton. The location is suited for residents requiring walkable access to retail and service hubs.
About the Developer
Fernbrook Homes is a Canadian builder with over three decades of experience in the Halton Region and Southern Ontario. Led by founder Danny Salvatore and president Joe Salvatore, the firm focuses on architectural integrity and luxury finishes. Fernbrook has developed several projects in the region, including Crawford Towns and Millhouse Condos in Milton, as well as Nuvo Condos and Butler Condominiums in Oakville.
Active Units







Neighborhood
Building Sales History
Aug 2026 — 1 Listed | 0 Sold
63 days on market
MLS® # W13419448
Aug 6, 2026
New
Jun 9, 2026
Listed For Sale
$520,000
Jul 2026 — 2 Listed | 0 Sold
27 days on market
MLS® # W13569618
Jul 15, 2026
New
Jul 16, 2026
Listed For Sale
$579,900
165 days on market
MLS® # W12791540
Jul 12, 2026
Extension
Feb 16, 2026
Listed For Sale
$725,000
Jun 2026 — 4 Listed | 0 Sold
9 days on market
MLS® # W13225484
Jun 8, 2026
New
Jun 1, 2026
Listed For Sale
$490,000
70 days on market
MLS® # W13226910
Jun 2, 2026
New
Jun 2, 2026
Listed For Sale
$459,900
54 days on market
MLS® # W12973200
Jun 2, 2026
Terminated
Apr 8, 2026
Listed For Sale
$489,900
18 days on market
MLS® # W13130776
Jun 1, 2026
Terminated
May 14, 2026
Listed For Sale
$550,000
May 2026 — 4 Listed | 1 Sold
71 days on market
MLS® # W13024892
May 26, 2026
Price Change
Apr 21, 2026
Listed For Sale
$659,900
30 days on market
MLS® # W13025262
May 21, 2026
Sold
Apr 21, 2026
Listed For Sale
$498,900
30 days on market
MLS® # W12996782
May 14, 2026
Terminated
Apr 14, 2026
Listed For Sale
$589,000
97 days on market
MLS® # W12724412
May 1, 2026
Expired
Jan 23, 2026
Listed For Sale
$419,000
Apr 2026 — 4 Listed | 0 Sold
182 days on market
MLS® # W12483122
Apr 28, 2026
Expired
Oct 27, 2025
Listed For Sale
$519,900
11 days on market
MLS® # W12979656
Apr 20, 2026
Terminated
Apr 9, 2026
Listed For Sale
$598,900
90 days on market
MLS® # W12708578
Apr 20, 2026
Expired
Jan 19, 2026
Listed For Sale
$498,900
138 days on market
MLS® # W12556634
Apr 2, 2026
Terminated
Nov 18, 2025
Listed For Sale
$579,000
Mar 2026 — 1 Listed | 0 Sold
102 days on market
MLS® # W12556430
Mar 1, 2026
Expired
Nov 18, 2025
Listed For Sale
$559,000
Dempsey Insights

Sale Price
Average
Median
AS SEEN IN

FOLLOW US
USEFUL LINKS
Contact Us
