
1020 Central Park Townhouses
1020 Central Park Dr, Brampton
Features
Request more info
Price/Sqft Range
1200 sqft - 1399 sqft
Avg Price/Sqft
$431 / sq. ft.
Completed
Built: 1976
Building Scale
Floors: 1 | Total Units: 101
Building Details
Building Type
Townhouse
Property Management
Built in 1976
Condo Corp
PCC-108
Date Registered
Aug 27, 1976
Description
About 1020 Central Park Townhouses
- Address: 1020 Central Park Dr, Brampton
- Neighbourhood: Northgate
- Storeys: 2
- Units: 101
- Year Built: 1976
- Developer: Northgate
- Building Type: Townhouse
- Suite Sizes: 1,099 to 1,499 sq. ft.
- Average Price: Price not available / sq. ft.
Overview of 1020 Central Park Townhouses
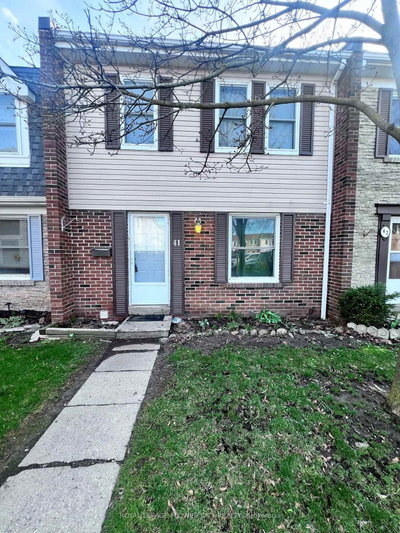
1020 Central Park Townhouses is a townhouse condominium complex in the Northgate neighbourhood of Brampton. Built in 1976, the development consists of 101 two-storey units.
The exterior construction uses a mix of brick and aluminum siding, and the site plan is organized as a low-density residential environment.
The property represents the suburban expansion of the mid-1970s and remains an established example of low-rise architecture in the Northgate area.
Suite Sizes & Value
Units at 1020 Central Park Townhouses range from 1,099 to 1,499 square feet. Floor plans typically feature three or more bedrooms, providing more square footage than many modern alternatives.
Each home includes a full basement, forced air natural gas heating, and central air conditioning. Basements are frequently finished to provide additional living space or storage.
Average Price: Price not available / sq. ft.
Building Amenities & Features
- Outdoor swimming pool.
- On-site play park with a children's play area.
- Visitor parking.
- Full basements in all units.
Location Highlights
- Parks: Greenmount Park North, Greenmount Park, and Goldcrest Park are within a 12-minute walk.
- Recreation: Chinguacousy Park is nearby and features a conservation area, lake, boating, swimming, fishing, and a zip line.
- Transit: A bus stop on Central Park Drive serves the St. Thomas Aquinas 217 and Vodden routes.
- Groceries: Jas Supermarket, M&M Food Market, and Gem West Indian Grocery are located in the immediate area.
- Schools: Nearby institutions include KinderKollege Primary School and Judith Nyman Secondary School.
Lifestyle Near 1020 Central Park Townhouses
The Northgate neighbourhood is an established community. The complex is designed for families who require larger interior square footage and proximity to local services.
The on-site swimming pool and play park provide recreational options for residents. The surrounding area contains multiple municipal parks and green spaces.
About the Developer
The developer for this project is Northgate. The firm was instrumental in the residential establishment of the Northgate community during Brampton's expansion in the mid-1970s.
Active Units



Neighborhood
Building Sales History
Jun 2026 — 3 Listed | 0 Sold
63 days on market
MLS® # W13045690
Jun 28, 2026
Terminated
Apr 26, 2026
Listed For Sale
$524,900
61 days on market
MLS® # W13052966
Jun 28, 2026
Terminated
Apr 28, 2026
Listed For Sale
$529,000
117 days on market
MLS® # W12788244
Jun 9, 2026
Terminated
Feb 13, 2026
Listed For Sale
$549,900
Apr 2026 — 1 Listed | 1 Sold
105 days on market
MLS® # W12676804
Apr 23, 2026
Sold
Jan 8, 2026
Listed For Sale
$549,999
Feb 2026 — 1 Listed | 0 Sold
39 days on market
MLS® # W12686124
Feb 20, 2026
Terminated
Jan 12, 2026
Listed For Sale
$560,000
Northgate Insights

Sale Price
Average
Median
AS SEEN IN

FOLLOW US
USEFUL LINKS
Contact Us
