
Le Sedici Villette
10060 Keele St, Vaughan
Features
Request more info
Price/Sqft Range
2000 sqft - 2249 sqft
Avg Price/Sqft
$470 / sq. ft.
Completed
Built: 2015
Building Scale
Floors: 1 | Total Units: 16
Building Details
Building Type
Townhouse
Property Management
Built in 2015
Condo Corp
YRCC-1286
Date Registered
May 21, 2015
Description
1 - About Le Sedici Villette
- Address: 10060 Keele St, Maple
- Neighbourhood: Maple, Vaughan
- Storeys: 3 storeys
- Units: 16 units
- Built Year: 2016
- Builder: Oskar Group and Ashley Park Homes
- Building Type: Townhouse
- Suite Sizes: Up to 2,400 sq. ft.
- Average Price: Data not available / sq. ft.
2 - Overview of Le Sedici Villette
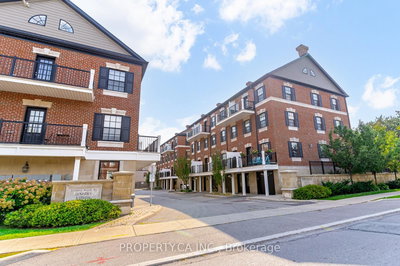
Le Sedici Villette is an infill development consisting of 16 three-storey townhomes on the Main Street of Maple. Completed in 2016, the project was designed to integrate with the Maple Heritage Conservation District and respect the established architectural character of the area.
The Georgian-style architecture uses specific materials and proportions to maintain a traditional appearance. Architecturally controlled exteriors preserve the heritage urban streetscape while providing modern residential functionality.
The development utilizes a vertical configuration to maximize square footage on a compact footprint. Units feature ground-floor commercial frontage for professional use, creating a private enclave that functions as a contemporary interpretation of the traditional storefront residence.
3 - Suite Sizes & Value
Residences reach up to 2,400 sq. ft. and feature live/work layouts that provide clear separation between professional and private areas. The inclusion of ground-floor commercial space accommodates business needs within the primary residence, offering flexibility for entrepreneurs and professionals.
Market value data for this development is currently limited.
Average Price: Data not available / sq. ft.
4 - Building Amenities & Features
- Paved Driveways: Finished surfaces providing direct access to each unit
- Landscaped Grounds: Professionally maintained front yards and common areas
- Private Parking: Dedicated parking facilities for residents and visitors
- Comprehensive Maintenance: Services include snow removal, yard care, and waste management
- Lock and Leave Support: Property management services designed for low-maintenance living
- Commercial Frontage: Ground-floor spaces designed for professional or retail use in live/work configurations
5 - Location Highlights
- Keele Street and Major Mackenzie Drive: Positioned north of this intersection for access to transit and commuter corridors
- Maple Heritage Conservation District: Located within a protected zone ensuring long-term streetscape preservation
- Historic Old Maple Village: Situated in the traditional centre of the community near established landmarks
- Keele Street Frontage: Provides visibility for the ground-floor commercial components of the live/work units
6 - Lifestyle Near Le Sedici Villette
The lifestyle serves professionals and business owners requiring a functional environment within a historic setting. The enclave combines traditional Main Street character with contemporary residential standards.
External maintenance is professionally managed to support a low-maintenance lifestyle. The surrounding neighbourhood maintains a village-like atmosphere in the heart of old Maple, offering residents both heritage charm and modern convenience.
7 - About the Developer
Oskar Group and Ashley Park Homes developed Le Sedici Villette as a partnership project. The development focused on infill housing that met municipal heritage board standards while providing contemporary living spaces.
Local officials recognized the project for its successful integration into the established heritage district. The development established a benchmark for new construction within historical areas of the City of Vaughan, demonstrating how modern development can complement existing heritage architecture.

Neighborhood
Building Sales History
May 2026 — 1 Listed | 0 Sold
91 days on market
MLS® # N12930424
May 5, 2026
Price Change
Mar 27, 2026
Listed For Sale
$949,000
Mar 2026 — 1 Listed | 0 Sold
51 days on market
MLS® # N12759728
Mar 27, 2026
Terminated
Feb 4, 2026
Listed For Sale
$990,000
Feb 2026 — 1 Listed | 1 Sold
15 days on market
MLS® # N12763724
Feb 20, 2026
Sold
Feb 5, 2026
Listed For Sale
$999,000
Maple Insights

Sale Price
Average
Median
AS SEEN IN

FOLLOW US
USEFUL LINKS
Contact Us
