
The Park Place
100 John St, Brampton
Features
Request more info
Price/Sqft Range
612 sqft - 2015 sqft
Avg Price/Sqft
$624 / sq. ft.
Completed
Built: 2011
Building Scale
Floors: 27 | Total Units: 218
Building Details
Building Type
High-Rise condo
Property Management
Built in 2011
Condo Corp
PCC-907
Date Registered
Jun 24, 2011
Maintenance Fees Include
Common Element
Building Insurance
Parking
Water
Air Conditioning
Heat
Description
1 - About The Park Place
- Address: 100 John St, Brampton
- Neighbourhood: Downtown Brampton (Queen Street Corridor)
- Storeys: 27
- Units: 218
- Built Year: 2011
- Builder: Inzola Group
- Building Type: High-Rise condo
- Suite Sizes: 612 sqft - 2015 sqft
- Average Price: $624 / sq. ft.
2 - Overview of The Park Place
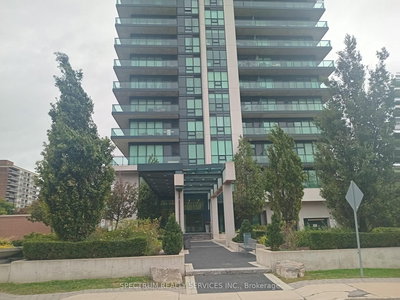
The Park Place stands as a 27-storey mixed-use high-rise in Downtown Brampton's core. This striking development was completed in 2011 and designed by Page + Steele IBI Group as part of the city's urban revitalization efforts.
The building earned recognition with the 2012 Brampton Urban Design Award for Multi-Unit Residential Projects. Beyond its residential component, The Park Place incorporates 9,500 square feet of office and retail space, supported by four levels of underground parking.
Positioned within the Queen Street Corridor, the development delivers high-density residential living while integrating commercial services at street level to foster a walkable urban environment.
3 - Suite Sizes & Value
Residential floor plans span from 612 to 2,015 square feet, accommodating various lifestyle needs from individuals to those downsizing from larger homes. The diverse configurations provide multiple entry points into the downtown condo market.
At $624 per square foot, The Park Place reflects its strategic location within a transit-connected service hub. The pricing positions residents within walking distance of essential amenities and transportation networks.
4 - Building Amenities & Features
- Fitness Centre: Comprehensive gym and exercise facilities
- Security & Service: 24-hour concierge and security personnel
- Event Space: Party room and meeting facilities for residents
- Visitor Services: Guest suites and dedicated visitor parking
- Parking & Maintenance: Secure underground garage with on-site car wash services
- Maintenance Fees: Monthly fees cover water and common element upkeep
5 - Location Highlights
- Green Space: Direct access to Gage Park and nearby Sheridan Parkette
- Transit: Convenient access to Brampton Transit System bus routes
- Historic Sites: Walking proximity to the Brampton War Memorial, Lorne Scots Regimental Museum, and the heritage Dominion Building
- Retail: Close to Brampton Halal Meat Groceries, M&M Food Market, Eastern Hansen Centre, and Kennedy Square Mall
- Education: Near Empire College Canada, Cardinal Leger, and St Mary Elementary School
6 - Lifestyle Near The Park Place
With an impressive Walk Score of 86, The Park Place enables residents to handle daily tasks without relying on personal vehicles. The Queen Street Corridor location provides access to local establishments including Tracks Brew Pub and the adjacent Gage Park.
This downtown address balances urban density with access to green spaces and historic attractions, creating a well-rounded living environment for city dwellers.
7 - About the Developer
Inzola Group has operated as a Brampton-based developer and construction company since 1986. The firm played a pivotal role in downtown core redevelopment, delivering landmark projects including Brampton City Hall and the Market Square Business Centre.
Their development portfolio showcases expertise in mixed-use projects and heritage preservation, including the restoration of the historic 1889 Dominion Building, demonstrating their commitment to thoughtful urban development.
Active Units




Building Sales History
Jul 2026 — 1 Listed | 0 Sold
74 days on market
MLS® # W13214002
Jul 26, 2026
New
May 29, 2026
Listed For Sale
$569,900
May 2026 — 3 Listed | 0 Sold
82 days on market
MLS® # W13164708
May 27, 2026
New
May 22, 2026
Listed For Sale
$544,900
87 days on market
MLS® # W13159460
May 25, 2026
New
May 22, 2026
Listed For Sale
$580,000
76 days on market
MLS® # W12788134
May 1, 2026
Expired
Feb 13, 2026
Listed For Sale
$569,900
Apr 2026 — 4 Listed | 1 Sold
137 days on market
MLS® # W12929744
Apr 17, 2026
Price Change
Mar 27, 2026
Listed For Sale
$479,000
126 days on market
MLS® # W12966878
Apr 11, 2026
New
Apr 7, 2026
Listed For Sale
$539,000
16 days on market
MLS® # W12919574
Apr 10, 2026
Sold
Mar 25, 2026
Listed For Sale
$395,000
54 days on market
MLS® # W12767144
Apr 1, 2026
Terminated
Feb 6, 2026
Listed For Sale
$449,999
Mar 2026 — 3 Listed | 0 Sold
64 days on market
MLS® # W12730100
Mar 31, 2026
Terminated
Jan 26, 2026
Listed For Sale
$559,000
125 days on market
MLS® # W12546302
Mar 17, 2026
Terminated
Nov 14, 2025
Listed For Sale
$429,000
52 days on market
MLS® # W12724108
Mar 16, 2026
Terminated
Jan 23, 2026
Listed For Sale
$419,000
Feb 2026 — 3 Listed | 1 Sold
169 days on market
MLS® # W12400748
Feb 28, 2026
Expired
Sep 12, 2025
Listed For Sale
$585,000
70 days on market
MLS® # W12628128
Feb 19, 2026
Terminated
Dec 11, 2025
Listed For Sale
$859,990
56 days on market
MLS® # W12635798
Feb 17, 2026
Sold
Dec 16, 2025
Listed For Sale
$879,000
Downtown Brampton Insights

Sale Price
Average
Median
AS SEEN IN

FOLLOW US
USEFUL LINKS
Contact Us
