
Urban Towndominiums
100 Dufay Rd, Brampton
Features
Request more info
Price/Sqft Range
800 sqft - 899 sqft
Avg Price/Sqft
$631 / sq. ft.
Completed
Built: 2018
Building Scale
Floors: 2 | Total Units: 124
Building Details
Building Type
Low-Rise condo
Property Management
Built in 2018
Condo Corp
PCC-1037
Date Registered
Feb 26, 2018
Maintenance Fees Include
Building Insurance
Common Element
Description
About Urban Towndominiums
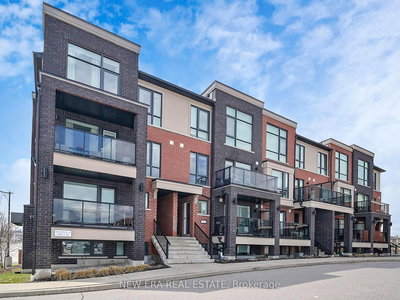
Located at 100 Dufay Rd, Brampton, Urban Towndominiums is a 124-unit, three-storey complex completed in 2018 and spread across six buildings. The project was purpose-built as a townhome community, offering a transition between high-density condominiums and the detached housing found in Northwest Brampton.
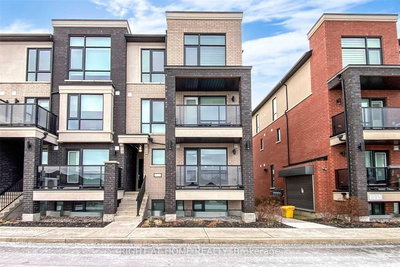
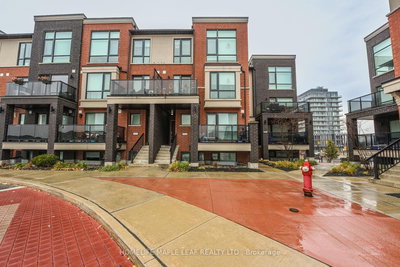
The architecture uses brick façades and glass deck rails. Ground-level units include small, private fenced yards — outdoor space not typically found in standard condo configurations.
The six-building layout emphasizes private access and reduced foot traffic in common areas. The low-rise format is scaled to integrate with the surrounding residential neighbourhood.
- The low-rise scale sits comfortably within the outlines of the surrounding residential neighbourhood
- Approximately 0.57 acres of green space is allocated
Suite Sizes & Value
Suites feature multi-floor layouts and open-concept designs to maximize functional square footage. Kitchens are equipped with stone countertops, stainless steel appliances, and mosaic backsplashes. Flooring materials include hardwood or vinyl, and bathrooms feature subway tiling. The development utilizes a minimal shared amenity structure to maintain a competitive price per square foot.
Average Price: $ / sq. ft.
Building Amenities & Features
- Resident Parking: Dedicated on-site parking for residents.
- Private Outdoor Space: Units include private balconies or front fenced yards for ground-floor residents.
- Independent Entrances: Many units feature private entrances to minimize use of shared hallways.
- Low Condo Fees: Monthly fees are lower due to the absence of high-maintenance facilities like pools or gyms.
Location Highlights
- Buick Park and Skatepark: Located immediately north of the complex for recreational access.
- Creditview Park: A regional green space featuring sports fields, playgrounds, and a splash pad.
- Educational Institutions: Proximity to multiple primary and secondary schools in the Northwest Brampton corridor.
- Economic Centre: Positioned in Brampton, one of Canada's fastest-growing municipalities with established infrastructure.
Lifestyle Near Urban Towndominiums
The lifestyle is family-oriented with an emphasis on outdoor recreation. Proximity to municipal parks and skate facilities supports an active daily routine.
The neighbourhood attracts young families and first-time buyers seeking townhome layouts over high-rise density. Residents have access to established transit routes and local school infrastructure.
About the Developer
Rosehaven Homes is the developer of this 124-unit project completed in 2018. The builder is known for creating multi-building residential communities across the Greater Toronto Area. The firm focuses on functional family layouts and contemporary interior finishes within the low-rise condominium sector.
Active Units



Neighborhood
Building Sales History
Jul 2026 — 1 Listed | 1 Sold
157 days on market
MLS® # W12770230
Jul 19, 2026
Sold
Feb 9, 2026
Listed For Sale
$535,800
Jun 2026 — 2 Listed | 0 Sold
88 days on market
MLS® # W12951528
Jun 29, 2026
Terminated
Apr 2, 2026
Listed For Sale
$569,999
48 days on market
MLS® # W13014204
Jun 4, 2026
Terminated
Apr 17, 2026
Listed For Sale
$559,900
May 2026 — 1 Listed | 0 Sold
51 days on market
MLS® # W12959572
May 27, 2026
Terminated
Apr 6, 2026
Listed For Sale
$598,000
Apr 2026 — 2 Listed | 1 Sold
44 days on market
MLS® # W12844028
Apr 17, 2026
Terminated
Mar 4, 2026
Listed For Sale
$574,900
15 days on market
MLS® # W12924318
Apr 12, 2026
Sold
Mar 26, 2026
Listed For Sale
$449,000
Mar 2026 — 1 Listed | 0 Sold
57 days on market
MLS® # W12669988
Mar 4, 2026
Terminated
Jan 6, 2026
Listed For Sale
$584,900
Northwest Brampton Insights

Sale Price
Average
Median
AS SEEN IN

FOLLOW US
USEFUL LINKS
Contact Us
