
Hearthstone By The Lake
100 Burloak Dr, Burlington
Features
Request more info
Price/Sqft Range
690 sqft - 1490 sqft
Avg Price/Sqft
$510 / sq. ft.
Completed
Built: 2001
Building Scale
Floors: 5 | Total Units: 174
Building Details
Building Type
Mid-Rise condo
Property Management
Built in 2001
Condo Corp
HCC-377
Date Registered
Mar 23, 2001
Maintenance Fees Include
Common Element
Heat
Building Insurance
Parking
Water
Description
1 - About Hearthstone By The Lake
- Address: 100 Burloak Dr, Burlington
- Neighbourhood: Appleby, Burlington
- Storeys: 5
- Units: 174
- Built: 2001
- Builder: Appleby
- Type: Mid-Rise Retirement Condominium
- Square Footage: 690 sq. ft. - 1,490 sq. ft.
- Average Price: $510 / sq. ft.
2 - Overview of Hearthstone By The Lake
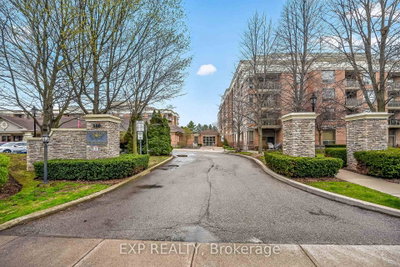
Hearthstone By The Lake stands as a distinctive mid-rise independent living community spanning five acres in Burlington's established Appleby district. The thoughtfully designed development features two five-storey residential wings connected by a central clubhouse, creating an intimate community atmosphere within professionally landscaped grounds dotted with mature oak and maple trees.
The property's crown jewel is the historic Pig and Whistle Inn, originally constructed in 1917 and carefully reconstructed in 1998. This heritage building serves as a unique communal gathering space that adds character and functionality to the residential community.
Strategic positioning near Lake Ontario's shoreline, combined with intentional building orientation and professional landscape design, ensures many residents enjoy direct water views and easy access to the natural waterfront environment.
3 - Suite Sizes & Value
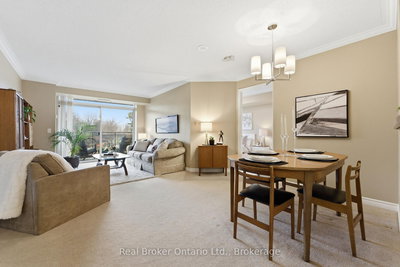
Floor plans at Hearthstone By The Lake accommodate diverse lifestyle needs, ranging from efficient 690 square foot units to spacious 1,490 square foot residences. The smaller footprints offer practical independent living solutions, while the larger layouts feature expanded living and dining areas designed for residents transitioning from traditional detached homes.
Average Price: $510 / sq. ft.
This competitive pricing positions the development as an accessible entry point into Burlington's coveted waterfront market, offering a more intimate residential alternative to the high-density condominium towers that line much of the Lakeshore corridor.
4 - Building Amenities & Features
- Central Clubhouse: Multi-storey social hub connecting the residential wings with comprehensive community facilities
- Dining Facilities: Formal dining room featuring panoramic Lake Ontario views plus private dining room for personal entertaining
- Wellness Centre: Complete fitness facility with salt-water pool and recreational games room
- Heritage Spaces: On-site library and the restored Pig and Whistle Inn available for large community functions
- Operational Support: Round-the-clock mechanical and maintenance support with dedicated on-site property management
- Transportation & Parking: Secure underground parking complemented by convenient Hearthstone shuttle service
- Maintenance Services: Professional housekeeping and janitorial services with expertly maintained landscaped gardens
- Personal Care Options: Customizable support packages including home care assistance and meal service plans
5 - Location Highlights
- Waterfront Access: Prime positioning at Burloak Dr. and Lakeshore Rd. provides immediate access to Lake Ontario shoreline walking trails
- Transit Connectivity: Convenient transit stops directly at the building connect residents to both Burlington and Oakville municipal transit systems
- Established Neighbourhood: Nestled within Appleby's mature residential community featuring extensive tree canopy and established infrastructure
- Local Services: Walking distance to essential retail outlets, pharmacies, and professional services throughout the Burloak and Lakeshore commercial corridors
6 - Lifestyle Near Hearthstone By The Lake
The Hearthstone By The Lake experience centres on maintaining personal independence while enjoying the benefits of a professionally managed residential environment. The community's social fabric revolves around the central clubhouse and the unique heritage inn, fostering meaningful connections among residents.
Direct waterfront access encourages an active outdoor lifestyle with immediate trail connections along Lake Ontario's shoreline. The maintenance-free living model eliminates traditional homeownership responsibilities through comprehensive professional property management and housekeeping services.
This community attracts active seniors seeking a balance between residential privacy and structured social opportunities within Burlington's desirable waterfront corridor.
7 - About the Developer
Hearthstone By The Lake was completed in 2001 under the development leadership of Appleby, with collaborative involvement from Hearthstone Retirement Seniors Inc. and Global Architect Inc. The project benefited from a partnership with Tridel, who played a significant role in the successful delivery of this specialized retirement community development.
Active Units




Neighborhood
Building Sales History
Jul 2026 — 1 Listed | 1 Sold
8 days on market
MLS® # W13149596
May 28, 2026
Sold
May 20, 2026
Listed For Sale
$949,000
Jun 2026 — 4 Listed | 4 Sold
40 days on market
MLS® # W13069260
Jun 10, 2026
Sold
May 1, 2026
Listed For Sale
$759,900
40 days on market
MLS® # W13062204
Jun 10, 2026
Sold
Apr 30, 2026
Listed For Sale
$585,000
17 days on market
MLS® # W13160390
Jun 8, 2026
Sold
May 22, 2026
Listed For Sale
$334,900
17 days on market
MLS® # W13119836
Jun 1, 2026
Sold
May 13, 2026
Listed For Sale
$335,000
May 2026 — 2 Listed | 1 Sold
29 days on market
MLS® # W13005100
May 16, 2026
Sold
Apr 16, 2026
Listed For Sale
$619,900
115 days on market
MLS® # W12662602
May 1, 2026
Expired
Jan 5, 2026
Listed For Sale
$759,900
Apr 2026 — 4 Listed | 4 Sold
79 days on market
MLS® # W12777046
Apr 30, 2026
Sold
Feb 10, 2026
Listed For Sale
$769,900
69 days on market
MLS® # W12775506
Apr 21, 2026
Sold
Feb 10, 2026
Listed For Sale
$325,000
5 days on market
MLS® # W13009552
Apr 21, 2026
Sold
Apr 16, 2026
Listed For Sale
$349,000
23 days on market
MLS® # W12906252
Apr 15, 2026
Sold
Mar 21, 2026
Listed For Sale
$339,900
Mar 2026 — 4 Listed | 3 Sold
42 days on market
MLS® # W12757696
Mar 19, 2026
Sold
Feb 4, 2026
Listed For Sale
$339,900
34 days on market
MLS® # W12786274
Mar 19, 2026
Sold
Feb 13, 2026
Listed For Sale
$335,000
48 days on market
MLS® # W12725216
Mar 12, 2026
Sold
Jan 23, 2026
Listed For Sale
$899,999
89 days on market
MLS® # W12601050
Mar 3, 2026
Terminated
Dec 4, 2025
Listed For Sale
$899,900
Appleby Insights

Sale Price
Average
Median
AS SEEN IN

FOLLOW US
USEFUL LINKS
Contact Us
