
Antibes Court
100 Antibes Dr, North York
Features
Request more info
Price/Sqft Range
1315 sqft - 2572 sqft
Avg Price/Sqft
$413 / sq. ft.
Completed
Built: 1978
Building Scale
Floors: 28 | Total Units: 211
Building Details
Building Type
High-Rise condo
Property Management
Built in 1978
Condo Corp
YCC-398
Date Registered
Jun 28, 1978
Maintenance Fees Include
Cable TV
Air Conditioning
Common Element
Heat
Hydro
Building Insurance
Parking
Water
Description
1 - About Antibes Court
Antibes Court stands as a 28-storey high-rise condominium in North York's Westminster-Branson neighbourhood. Completed in 1978 by Westminster | Branson, this residential tower houses 211 units and exemplifies the architectural style of late 1970s modernism.
Address: 100 Antibes Dr, North York
Neighbourhood: Westminster-Branson
Storeys: 28
Units: 211
Built Year: 1978
Builder: Westminster | Branson
Building Type: High-Rise condo
Suite Sizes: 1,315 sqft - 2,572 sqft
Average Price: $413 / sq. ft.
2 - Overview of Antibes Court
The building showcases the high-rise design principles popular during the late 1970s, featuring clean lines and functional modernism. Each residence includes oversized balconies that provide substantial private outdoor space, allowing residents to enjoy fresh air and city views from their own terrace.
The development prioritizes spacious living with generous interior volumes and floor plans that rival those found in low-rise housing. The architectural approach emphasizes both structural integrity and livability, creating a residential environment that maximizes square footage within the high-rise format.
3 - Suite Sizes & Value
Floor plans at Antibes Court range from 1,315 to 2,572 square feet, positioning these residences among the most spacious options in the North York condominium market. This generous sizing provides residents with ample living space rarely found in contemporary high-rise developments.
At $413 per square foot, the building offers compelling value for buyers seeking maximum living space and efficient price-per-square-foot ratios. The suite dimensions exceed those typically available in newer developments throughout the Greater Toronto Area, particularly those closer to downtown Toronto.
4 - Building Amenities & Features
- Fitness Centre: Equipped with cardiovascular and strength training equipment
- Saunas: Private wellness facilities for resident relaxation
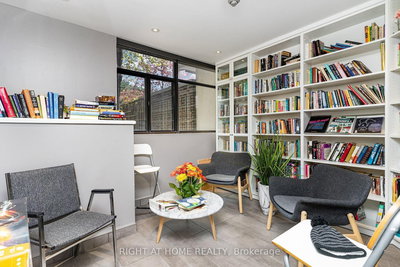
- Recreation Room: Community space designed for gatherings and leisure activities
- Gardens: Professionally landscaped grounds and outdoor areas
- Oversized Balconies: Extended outdoor terraces included in every suite layout
5 - Location Highlights
- Parks and Greenspace: Direct access to G. Ross Lord Park, the Finch Avenue Hydro Corridor, and the West Don Parklands
- Public Transit: Comprehensive TTC local and express bus services along Bathurst Street, Steeles Avenue, and Finch Avenue
- Healthcare and Infrastructure: Proximity to North York General Hospital's Ambulatory Care Centre and Westminster Cemetery
- Natural Features: The West Branch of the Don River offers extensive hiking and cycling trail networks
6 - Lifestyle Near Antibes Court
Westminster-Branson serves as a diverse residential enclave, home to vibrant Russian, Ukrainian, Filipino, and Jewish communities. The neighbourhood lifestyle centers around outdoor recreation, taking advantage of the nearby Don River ravine system and extensive parkland network.
Major arterial roads provide efficient connectivity to all areas of the Greater Toronto Area, while the natural setting offers a more tranquil residential environment. Residents enjoy access to cultural amenities and services within the broader North York region, balancing urban convenience with neighbourhood character.
7 - About the Developer
Westminster | Branson developed 100 Antibes Drive in 1978, establishing their presence in the area during the neighbourhood's formative years. The developer's influence extends beyond this single project, as their involvement helped shape the surrounding street grid and community development patterns that define Westminster-Branson today.
Active Units


Neighborhood
Building Sales History
May 2026 — 6 Listed | 2 Sold
41 days on market
MLS® # C13003404
May 26, 2026
Sold
Apr 15, 2026
Listed For Sale
$499,900
35 days on market
MLS® # C13008412
May 21, 2026
Sold Conditionally
Apr 16, 2026
Listed For Sale
$578,000
132 days on market
MLS® # C12945636
May 15, 2026
Price Change
Apr 1, 2026
Listed For Sale
$549,000
35 days on market
MLS® # C12973240
May 14, 2026
Sold
Apr 8, 2026
Listed For Sale
$618,000
46 days on market
MLS® # C12912020
May 8, 2026
Terminated
Mar 23, 2026
Listed For Sale
$600,000
131 days on market
MLS® # C12956006
May 7, 2026
Price Change
Apr 3, 2026
Listed For Sale
$599,800
Apr 2026 — 2 Listed | 0 Sold
41 days on market
MLS® # C12855402
Apr 15, 2026
Terminated
Mar 6, 2026
Listed For Sale
$529,900
70 days on market
MLS® # C12717714
Apr 1, 2026
Terminated
Jan 21, 2026
Listed For Sale
$599,900
Feb 2026 — 1 Listed | 0 Sold
147 days on market
MLS® # C12757536
Feb 4, 2026
New
Feb 4, 2026
Listed For Sale
$898,000
Westminster-Branson Insights

Sale Price
Average
Median
AS SEEN IN

FOLLOW US
USEFUL LINKS
Contact Us
