
10 Rodda Blvd Townhouses
10 Rodda Blvd N, Scarborough
Features
Request more info
Price/Sqft Range
1600 sqft - 1799 sqft
Avg Price/Sqft
$400 / sq. ft.
Completed
Built: 1977
Building Scale
Floors: 1 | Total Units: 45
Building Details
Building Type
Townhouse
Property Management
Built in 1977
Condo Corp
YCC-353
Date Registered
Sep 12, 1977
Description
About 10 Rodda Blvd Townhouses
- Address: 10 Rodda Blvd, Scarborough
- Neighbourhood: West Hill
- Developer: West Hill
- Year Built: 1977
- Building Type: Townhouse
- Storeys: 1–3
- Units: Approximately 45–100 units
- Suite Sizes: 1,244 – 2,000 sq. ft.
- Average Price: $N/A / sq. ft.
Overview of 10 Rodda Blvd Townhouses
10 Rodda Blvd Townhouses was completed in 1977. The development features a brown brick façade and wooden roofs, with heights ranging from one to three storeys.
The site plan uses a multi-level townhouse configuration to provide high-density housing within a suburban scale. It sits within the West Hill landscape near existing single-family homes.
Most of the complex retains its 1977 construction. Specific sections underwent a full rebuild in 2018 to update structural components.
Suite Sizes & Value
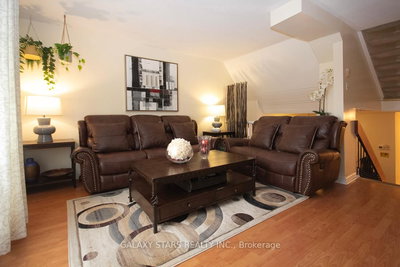
Units range from 1,244 to 2,000 square feet. These floor plans offer more interior volume than modern condominium townhomes and are similar in size to detached houses.
Suites include full basements and up to three bathrooms. Maintenance fees are higher than average, reflecting the inclusion of private outdoor spaces and full-height lower levels.
Building Amenities & Features
- Outdoor Space: Private fenced backyards and front yard areas for each unit.
- Social Facilities: Designated communal BBQ areas for resident use.
- Parking: On-site parking for residents and dedicated visitor parking spaces.
- Laundry: In-suite laundry facilities included in every unit.
- Recreation Space: Large basement recreation rooms.
- Interior Layouts: Multi-level floor plans supporting up to three bathrooms.
Location Highlights
- Public Transit: Steps from the Lawrence Ave East at Rodda Blvd bus stop (Lawrence East and Night Bus routes).
- Road Infrastructure: Minutes from Highway 401 via the Morningside Avenue interchange.
- Academic Institutions: Proximity to Centennial College and the University of Toronto Scarborough campus.
- Retail and Grocery: Near Kingston Road and Lawrence Avenue, featuring Kabul Market and essential retail outlets.
- Dining: Local options include Swiss Chalet, Harvey's, Eggsmart, and Tim Hortons.
- Natural Surroundings: Residential streets with mature tree cover and established greenery.
Lifestyle Near 10 Rodda Blvd Townhouses
The area is a suburban environment located off the Lawrence Avenue East transit corridor. The neighbourhood contains mature trees and established greenery.
Residents have walking access to essential retail and dining. The complex provides a house-like living experience within a managed property.
About the Developer
West Hill is the developer associated with this 1977 project. Historical records for the original builder's portfolio are limited. ICC Property Management Toronto currently manages the property.

Building Sales History
May 2026 — 2 Listed | 0 Sold
61 days on market
MLS® # E13014042
May 21, 2026
Price Change
Apr 17, 2026
Listed For Sale
$599,900
78 days on market
MLS® # E12791036
May 5, 2026
Terminated
Feb 16, 2026
Listed For Sale
$679,000
West Hill Insights

Sale Price
Average
Median
AS SEEN IN

FOLLOW US
USEFUL LINKS
Contact Us
