
No 10 Bellair
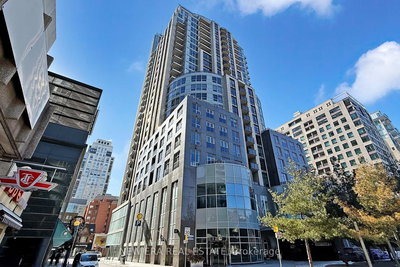
10 Bellair St, Midtown | Central
Features
Request more info
Price/Sqft Range
362 sqft - 6030 sqft
Avg Price/Sqft
$1,470 / sq. ft.
Completed
Built: 2003
Building Scale
Floors: 27 | Total Units: 133
Building Details
Building Type
High-Rise condo
Property Management
Built in 2003
Condo Corp
TSCC-1519
Date Registered
May 23, 2003
Maintenance Fees Include
Air Conditioning
Common Element
Heat
Hydro
Building Insurance
Parking
Water
Description
1 - About No 10 Bellair
- Address: 10 Bellair St, Toronto
- Neighbourhood: Yorkville (Annex), Midtown Toronto
- Storeys: 27
- Units: 133
- Built: 2003
- Developer: Tridel in partnership with Brookfield
- Type of Building: High-Rise Luxury Condominium
- Size of Suites: 362 sq ft – 6,030 sq ft
- Average Price: $1,470 / sq. ft.
2 - Overview of No 10 Bellair
No 10 Bellair stands as a 27-storey luxury high-rise that masterfully blends contemporary design with historical preservation. Completed in 2003, this distinctive tower incorporates the preserved facade of the 1946 University Theatre, originally designed by architect Eric W. Hounsom. This heritage element creates a striking contrast at street level, connecting residents to Toronto's cultural past.
The building's interior showcases premium materials including marble, limestone, and slate throughout the common areas. These sophisticated finishes establish an elegant atmosphere that reflects the property's position in Toronto's prestigious Yorkville district. The collaboration between modern engineering and mid-century architectural heritage makes this development a unique addition to the neighbourhood's skyline.
3 - Suite Sizes & Value
Residences at No 10 Bellair range from efficient 362-square-foot studios to expansive 6,030-square-foot two-level penthouses. Each suite features 9-foot ceilings with crown mouldings, hardwood flooring, and granite countertops that enhance the sophisticated living experience.
The building maintains strong market performance within the competitive Yorkville real estate landscape. At an average price of $1,470 per square foot, the property offers premium urban living. The penthouse suites provide exceptional space and luxury amenities within a high-rise format, appealing to discerning buyers seeking both size and location.
4 - Building Amenities & Features
- 24-hour concierge and valet parking (including visitor valet)
- Two-storey fitness centre
- Indoor salt-water pool and hot tub
- Golf simulator
- Party room and private dining room with catering kitchen
- Four guest suites
- Third-floor outdoor terrace
- Parking garage
5 - Location Highlights
No 10 Bellair enjoys an exceptional location at the corner of Bloor Street West and Bellair Street. Residents benefit from immediate access to Bloor-Yonge and Bay Stations on the Bloor-Danforth subway line, providing seamless connectivity throughout the city.
The building sits within walking distance of flagship luxury retailers including Harry Rosen, Tiffany's, Holt Renfrew, Birks, and Williams-Sonoma. Historical landmarks nearby include the preserved facade of the former Mount Sinai Hospital and the historic Yorkville Town Hall site, adding cultural depth to the neighbourhood experience.
6 - Lifestyle Near No 10 Bellair
Yorkville provides residents with an ideal balance of residential tranquility and urban energy. The area features charming Victorian homes and private gardens alongside the bustling Bloor Street commercial corridor. This unique combination creates a neighbourhood that feels both intimate and cosmopolitan.
Dining and entertainment options abound, with renowned establishments like Sassafraz and Trattoria Nervosa just steps away. Art galleries, boutique shops, and cultural venues contribute to the area's sophisticated atmosphere. The location particularly appeals to professionals who value convenient access to downtown Toronto's business and entertainment districts.
7 - About the Developer
No 10 Bellair represents a successful collaboration between Tridel and Brookfield, two of Toronto's most respected development firms. Tridel brings decades of experience in luxury residential construction, while Brookfield contributes extensive expertise in large-scale urban development projects. Together, these developers have created a property that exemplifies their commitment to quality construction and thoughtful design in premium Toronto locations.
Active Units



Building Sales History
May 2026 — 3 Listed | 1 Sold
14 days on market
MLS® # C13037868
May 7, 2026
Terminated
Apr 23, 2026
Listed For Sale
$3,125,000
92 days on market
MLS® # C12748176
May 6, 2026
Expired
Feb 2, 2026
Listed For Sale
$2,975,000
19 days on market
MLS® # C13003154
May 4, 2026
Sold
Apr 15, 2026
Listed For Sale
$3,150,000
Apr 2026 — 1 Listed | 0 Sold
37 days on market
MLS® # C12891406
Apr 23, 2026
Terminated
Mar 17, 2026
Listed For Sale
$3,288,000
Annex Insights

Sale Price
Average
Median
AS SEEN IN

FOLLOW US
USEFUL LINKS
Contact Us
