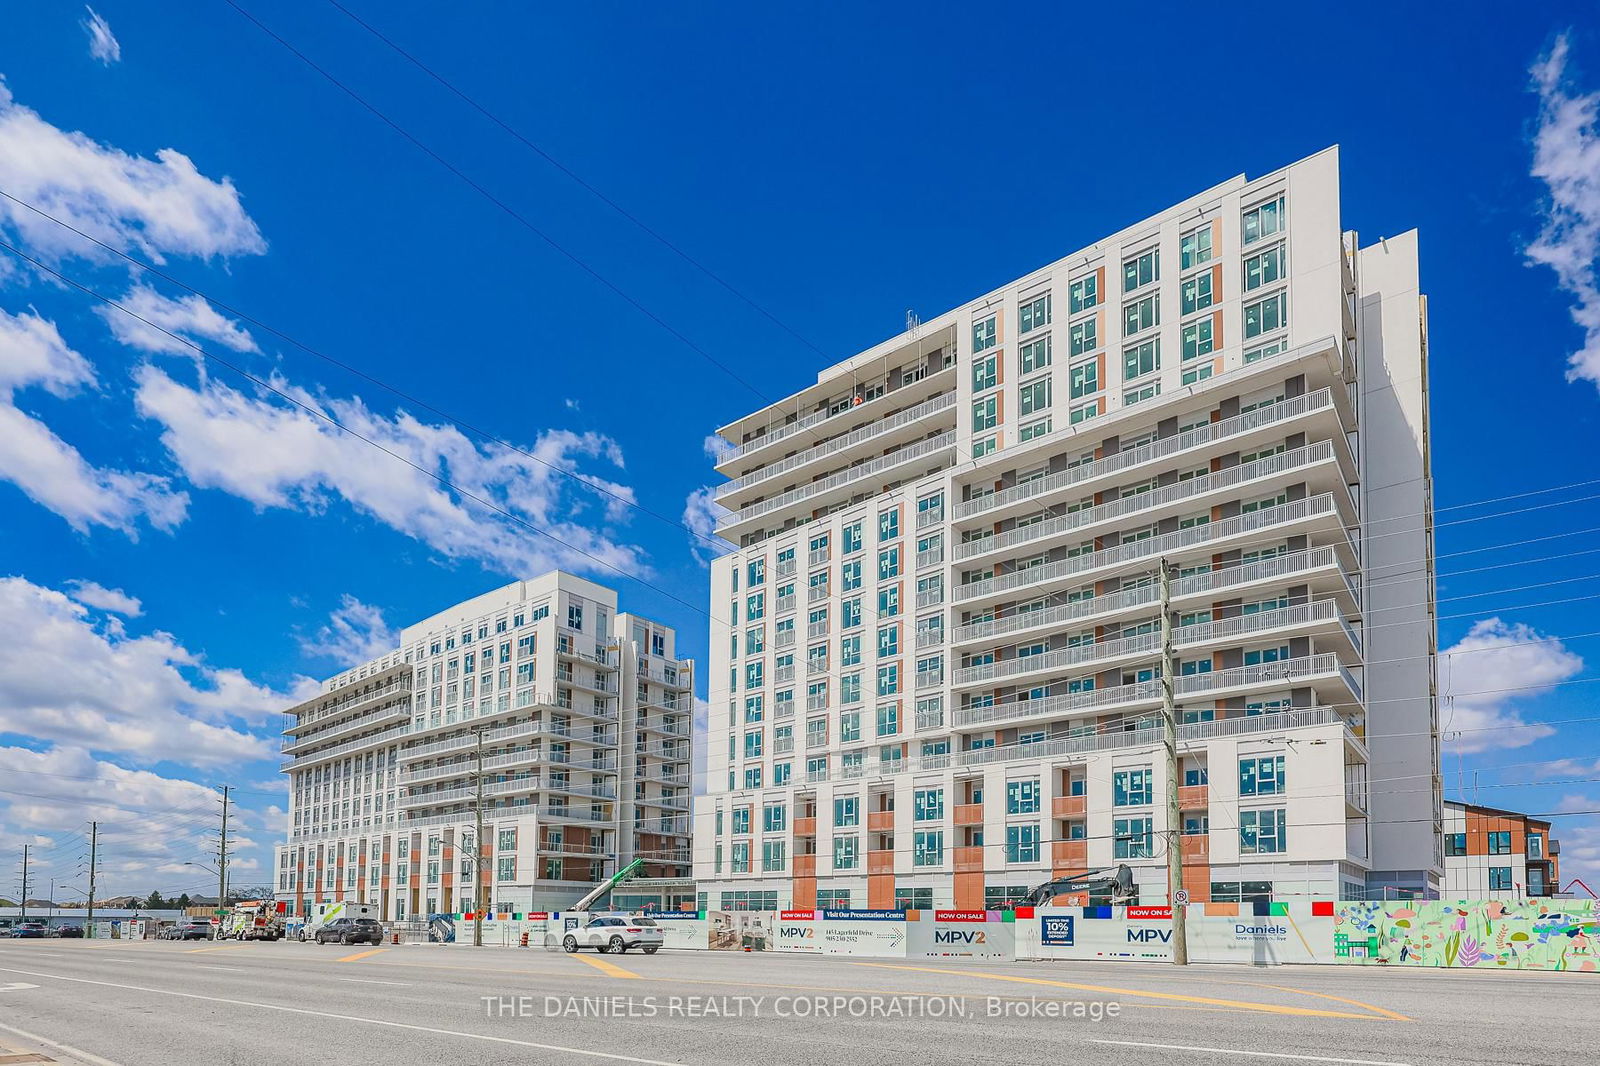
Daniels MPV2
10 All Nations Dr NE, Brampton
Features
Request more info
Price/Sqft Range
485 sqft - 1346 sqft
Avg Price/Sqft
$1,016 / sq. ft.
Completed
Built:
Building Scale
Floors: | Total Units:
Building Details
Building Type
Ceilings - 9'0" - 10'0"
Property Management
- floor/ - unit
Description
About Daniels MPV2
- Address: 10 All Nations Dr, Brampton
- Neighbourhood: Northwest Brampton (Mount Pleasant Village)
- Storeys: 11 storeys (West Tower) and mid-rise stacked townhomes
- Units: 169 condo suites and 117 stacked townhomes
- Year Built: Occupancy slated for late 2025 – early 2026
- Builder: The Daniels Corporation
- Type: Mid-rise condominiums and stacked townhomes
- Suites: 485 sqft - 1346 sqft
- Average Price: $1,016 / sq. ft.
Overview of Daniels MPV2
Daniels MPV2 is a master-planned community in Northwest Brampton designed as a sustainable, low-carbon urban village. The development utilizes previously undeveloped land to implement high-performance Passive House standards and net-zero technologies.
The project integrates an 11-storey condominium tower with blocks of stacked townhomes. The architecture features aged-grey brick, sandy fibre-cement panels, and copper-coloured accents with gabled roofs.
Technical specifications include high-performance windows for thermal efficiency. The community uses a geo-exchange system and 500-kilowatt solar arrays to reduce its carbon footprint and prioritize building science.
Suite Sizes & Value
Suites range from 485 square foot studios to 1,346 square foot three-bedroom penthouses and townhomes. This project provides a transition between single-family homes and high-density high-rises.
Average Price: $1,016 / sq. ft. A primary feature of the unit mix is the inclusion of all-electric net-zero townhomes focused on energy independence.
The range of square footage and focus on sustainable utilities define the value proposition within the master-planned framework.
Building Amenities & Features
- On-site Community Park: New green space featuring active areas and a structured playground.
- Outdoor Amphitheatre: Integrated social space for community gatherings and events.
- Geo-exchange System: Infrastructure providing low-carbon heating and cooling for the condominium building.
- Solar Infrastructure: 500-kilowatt community-scale rooftop solar arrays.
- Pedestrian Connectivity: Integrated walking paths and landscaped trails throughout the site.
- Passive House Design: Building envelopes and high-performance windows designed for thermal retention and energy efficiency.
Location Highlights
- Mount Pleasant GO Station: Located within walking and cycling distance for rail access to the Greater Toronto Area.
- Brampton Transit: Proximity to local bus routes for connectivity within the municipal grid.
- Mount Pleasant Village Civic Square: A hub for local amenities and public gatherings located nearby.
- Natural Heritage Landscape: Situated along Mississauga Road and bordered by preserved greenspace.
- Major Roadways: Immediate access to Bovaird Drive W. and Mississauga Road, with proximity to 400-series highways and the future Highway 413.
Lifestyle Near Daniels MPV2
The urban village model emphasizes pedestrian connectivity and environmental stewardship. The community is engineered for inclusivity and aims for Rick Hansen Gold certification.
The Mount Pleasant Village area is family-oriented, combining infrastructure with preserved natural landscapes. Residents are within walking distance of regional transit and local amenities.
Environmental consciousness is central to the neighbourhood design. The layout balances modern residential density with accessible green space.
About the Developer
The Daniels Corporation is a Canadian builder known for large-scale master-planned communities. The firm integrates residential, commercial, and social infrastructure into its developments.
The company implements low-carbon and net-zero technologies ahead of regulatory requirements. Daniels is credited with introducing the stacked townhome concept to the Greater Toronto Area as a middle-market housing solution.

Neighborhood
Building Sales History
Feb 2026 — 1 Listed | 0 Sold
92 days on market
MLS® # W12569488
Feb 18, 2026
Expired
Nov 22, 2025
Listed For Sale
$828,900
Northwest Brampton Insights

Sale Price
Average
Median
AS SEEN IN

FOLLOW US
USEFUL LINKS
Contact Us
