
The Southampton Residences
1 Ripley Ave, West End
Features
Request more info
Price/Sqft Range
790 sqft - 2134 sqft
Avg Price/Sqft
$817 / sq. ft.
Completed
Built: 1992
Building Scale
Floors: 10 | Total Units: 131
Building Details
Building Type
Mid-Rise condo
Property Management
Built in 1992
Condo Corp
MTCC-1029
Date Registered
Jun 19, 1992
Maintenance Fees Include
Air Conditioning
Common Element
Heat
Hydro
Building Insurance
Parking
Water
Description
1 - About The Southampton Residences
- Address: 1 Ripley Ave, Toronto
- Neighbourhood: High Park-Swansea
- Storeys: 10
- Units: 131
- Built Year: 1992
- Builder: High Park-Swansea
- Building Type: Mid-Rise
- Suite Sizes: 790 sqft - 2134 sqft
- Average Price: $817 / sq. ft.
2 - Overview of The Southampton Residences
The Southampton Residences is a mid-rise condominium located at 1 Ripley Ave in Toronto's High Park-Swansea neighbourhood. Completed in 1992, this 10-storey building contains 131 residential units, offering a more intimate scale than Toronto's high-density developments.
The mid-rise design integrates seamlessly into the West End streetscape, featuring the solid construction and spacious interior layouts characteristic of 1990s residential architecture. This building type provides a balanced approach to urban living, delivering density while maintaining neighbourhood character.
Positioned near the Queensway and South Kingsway intersection, The Southampton Residences serves as a quality residential option in a predominantly low-rise area. The location at 1 Ripley Ave offers residents views of mature tree canopy and access to nearby parkland.
3 - Suite Sizes & Value
Suites at The Southampton Residences range from 790 square feet to 2,134 square feet, providing generous living spaces that accommodate various lifestyle needs. These floor plans offer room for dedicated dining areas, home offices, and comfortable entertaining spaces.
The building maintains an average value of $817 per square foot, reflecting the desirable combination of location, suite sizes, and neighbourhood amenities. The established nature of the property attracts residents seeking long-term housing stability in Toronto's West End.
4 - Building Amenities & Features
The Southampton Residences provides residents with essential building amenities designed for comfortable condominium living. The mid-rise structure offers a manageable community size with professional building management and maintenance services.
5 - Location Highlights
- High Park: Direct proximity to Toronto's largest public park, featuring 400 acres of green space, the High Park Zoo, and seasonal events including Shakespeare in the Park performances.
- Transit Access: Convenient access to the Bloor Street subway line, with nearby connections to major routes including the Gardiner Expressway and Lake Shore Boulevard.
- Shopping & Dining: Walking distance to Bloor West Village's independent retailers, Swansea Village's local shops, and the diverse dining options along Roncesvalles Avenue.
- Green Space & Recreation: Surrounded by mature trees and large residential lots, with easy access to Lake Ontario's waterfront trails for cycling and walking.
6 - Lifestyle Near The Southampton Residences
Living at 1 Ripley Ave offers residents a neighbourhood lifestyle that combines urban convenience with community atmosphere. The High Park-Swansea area maintains a village-like character where the pace remains relaxed compared to Toronto's downtown core.
The proximity to High Park enables an outdoor-focused lifestyle with opportunities for recreation, community events, and seasonal activities. This neighbourhood attracts professionals and families who value residential tranquility while maintaining access to significant green spaces and established retail districts.
7 - About the Developer
High Park-Swansea developed The Southampton Residences, delivering this 10-storey mid-rise to complement the existing character of Toronto's West End. The developer focused on creating a residential building that respects the scale and aesthetic of the surrounding Swansea neighbourhood.

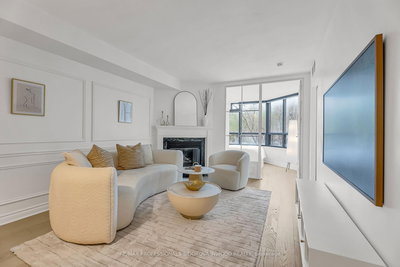
Building Sales History
May 2026 — 1 Listed | 0 Sold
9 days on market
MLS® # W13032800
May 3, 2026
Terminated
Apr 22, 2026
Listed For Sale
$548,000
Apr 2026 — 1 Listed | 0 Sold
88 days on market
MLS® # W12657656
Apr 1, 2026
Expired
Jan 2, 2026
Listed For Sale
$659,800
High Park-Swansea Insights

Sale Price
Average
Median
AS SEEN IN

FOLLOW US
USEFUL LINKS
Contact Us
