
Market Wharf
1 Market St, Downtown
Features
Request more info
Price/Sqft Range
379 sqft - 1870 sqft
Avg Price/Sqft
$990 / sq. ft.
Completed
Built: 2013
Building Scale
Floors: 34 | Total Units: 357
Building Details
Building Type
High-Rise condo
Property Management
Built in 2013
Condo Corp
TSCC-2308
Date Registered
May 14, 2013
Maintenance Fees Include
Common Element
Heat
Building Insurance
Water
Air Conditioning
Description
1 - About Market Wharf
- Address: 1 Market St, Toronto
- Neighbourhood: Waterfront Communities C8, Downtown Toronto
- Storeys: 34
- Units: 357
- Built Year: 2013
- Builder: Context Developments (CONTEXT)
- Building Type: High-Rise Condo
- Suite Sizes: 379 sqft – 1870 sqft
- Average Price: $990 / sq. ft.
2 - Overview of Market Wharf
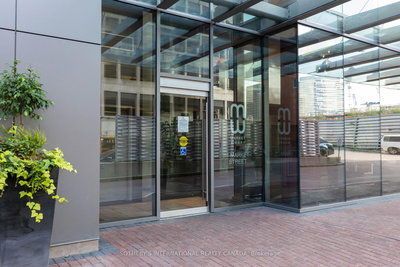
Completed in 2013 by Context Developments, Market Wharf transformed a former waterfront brownfield site into a striking residential development. Chicago-based designer Thomas O'Brien created the masonry-clad podium, whose brickwork harmoniously complements the historic St. Lawrence Market nearby. Rising above, the 34-storey glass tower features distinctive white undulating balcony railings that serve as a nautical homage to neighbouring Lake Ontario.
This thoughtful design creates a visual dialogue between the industrial heritage of the waterfront and the modern residential needs of downtown Toronto. The complex offers multiple residential formats, including Market Flats within the podium, multi-level Market Towns with private terraces, and Water Suites in the tower that capture both lake and city views.
3 - Suite Sizes & Value
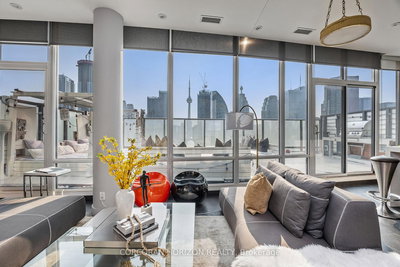
Market Wharf accommodates diverse living preferences with units ranging from compact 379-square-foot studios to expansive 1,870-square-foot penthouses. The podium houses the Market Flats, while the Market Towns provide multi-level living with exclusive private terraces. Tower residents enjoy the Water Suites, which offer panoramic views of both Lake Ontario and the downtown core.
At an Average Price: $990 / sq. ft., Market Wharf represents an accessible entry point into Downtown Toronto's competitive real estate market, particularly within the desirable Waterfront Communities C8 neighbourhood.
4 - Building Amenities & Features
- Concierge: 24-hour service
- Executive Lounge: Dedicated resident lounge space
- Fitness Centre: Complete gym and exercise facilities
- Rooftop Patio: Outdoor terrace featuring BBQ areas
- Social Suite: Party room equipped with kitchen facilities
- Wellness Facilities: Sauna and steam room with changing rooms
5 - Location Highlights
- Parks: Direct access to Crombie Park
- Transit: Walking distance to Union Station and the GO rail corridor
- Landmarks: Adjacent to St. Lawrence Market; proximity to Hockey Hall of Fame, Financial District, and Distillery District
- Groceries & Essentials: Loblaws at Lower Jarvis and Queens Quay; Anton Kozlik's Canadian specialties
- Dining: Market Street Catch, Bindia Indian Bistro, and various cafes along Lower Jarvis Street
6 - Lifestyle Near Market Wharf
Market Wharf occupies a prime position between the bustling St. Lawrence Market and the Financial District, with easy access to the scenic Distillery District via the waterfront promenade. This strategic location attracts primarily young professionals who appreciate the convenience of walking to work in the central business district.
The neighbourhood offers an ideal blend of historic charm and modern urban amenities, where residents can explore the renowned St. Lawrence Market on weekends and enjoy waterfront recreation during their leisure time.
7 - About the Developer
Context Developments (CONTEXT) specializes in thoughtful urban infill projects throughout Toronto, creating residences that seamlessly integrate with their surrounding environments. Their impressive portfolio includes notable developments such as Spire on Lombard Street, Radio City on Mutual Street, and the converted Tip Top Lofts on the western waterfront, demonstrating their commitment to enhancing Toronto's urban fabric through innovative design.

Neighborhood
Building Sales History
May 2026 — 2 Listed | 1 Sold
36 days on market
MLS® # C13032958
May 28, 2026
Sold
Apr 22, 2026
Listed For Sale
$869,900
64 days on market
MLS® # C13037050
May 12, 2026
Price Change
Apr 23, 2026
Listed For Sale
$1,775,000
Apr 2026 — 1 Listed | 0 Sold
103 days on market
MLS® # C12683236
Apr 23, 2026
Terminated
Jan 10, 2026
Listed For Sale
$1,899,900
Waterfront Communities C8 Insights

Sale Price
Average
Median
AS SEEN IN

FOLLOW US
USEFUL LINKS
Contact Us
