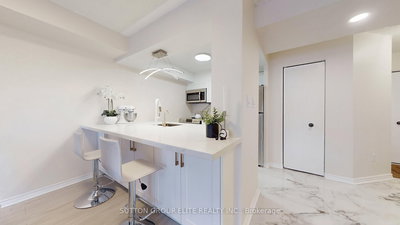
River Ridge
1 Hickory Tree Dr, York Crosstown
Features
Request more info
Price/Sqft Range
665 sqft - 2186 sqft
Avg Price/Sqft
$505 / sq. ft.
Completed
Built: 1991
Building Scale
Floors: 19 | Total Units: 413
Building Details
Building Type
High-Rise condo
Property Management
Built in 1991
Condo Corp
MTCC-983
Date Registered
Aug 23, 1991
Maintenance Fees Include
Cable TV
Air Conditioning
Common Element
Heat
Hydro
Parking
Water
Description
1 - About River Ridge
- Address: 1 Hickory Tree Rd & 3 Hickory Tree Rd, York
- Neighbourhood: Weston, York Crosstown, Toronto
- Storeys: 19
- Units: 413
- Built Year: 1991
- Builder: Rockport Group
- Building Type: High-Rise condo
- Suite Sizes: 665 sqft - 2186 sqft
- Average Price: $505 / sq. ft.
2 - Overview of River Ridge
River Ridge is a high-rise condominium complex featuring two towers located at 1 and 3 Hickory Tree Road. Developed by the Rockport Group in 1991, this 19-storey project contains 413 residential units across both buildings.
The development reflects the density standards that existed before the current revitalization plans for the York Crosstown corridor took shape. Built using early 1990s construction methods, the towers present a distinctive architectural character that contrasts with today's predominant glass tower designs.
Strategically positioned in Weston, River Ridge serves as a residential foundation for the area's ongoing transformation. The location capitalizes on emerging infrastructure investments, including expanded transit networks and enhanced public spaces throughout the neighbourhood.
3 - Suite Sizes & Value
River Ridge offers generous living spaces with suites ranging from 665 square feet to 2,186 square feet. These floor plans provide considerably more space than typical modern condominium developments, with larger units comparable in size to local townhomes.
At an Average Price: $505 / sq. ft., River Ridge presents an attractive value proposition for buyers seeking spacious interiors beyond Toronto's downtown core. The pricing structure allows residents to maximize their living space while maintaining accessibility to urban amenities.
4 - Building Amenities & Features
River Ridge provides residents with essential building services and access to the broader Weston community infrastructure. The development's amenities focus on practical living solutions while leveraging the neighbourhood's expanding cultural and recreational offerings.
5 - Location Highlights
- Weston Common: Mixed-use development featuring public gathering spaces and creative work venues
- Transit Access: Direct access to UP Express and GO station at Weston, connecting to Union Station and Pearson International Airport
- Weston Farmers Market: Seasonal community hub attracting regional vendors and local shoppers
- Artscape: Neighbouring live/work spaces and artistic community hubs
- York Crosstown: Strategic location within the planned transit expansion corridor for enhanced city-wide connectivity
6 - Lifestyle Near River Ridge
Weston is experiencing a cultural renaissance centered on arts and community development. The neighbourhood is evolving into a dynamic enclave for creative professionals and families seeking an authentic Toronto experience.
The area successfully balances heritage preservation with contemporary public programming, creating a distinctive community atmosphere. Residents enjoy a more relaxed pace compared to Toronto's commercial districts while maintaining access to urban conveniences and cultural opportunities.
7 - About the Developer
Rockport Group is a family-owned development company established in 1957. The firm holds the distinction of registering Toronto's first condominium corporations in 1968 and has since delivered over 25,000 residential units throughout the Greater Toronto Area.
Known for community-focused development and heritage-sensitive design approaches, Rockport Group has been instrumental in Weston's ongoing revitalization. The company's commitment to neighbourhood integration and architectural sensitivity continues to shape their contributions to Toronto's evolving residential landscape.

Building Sales History
Apr 2026 — 1 Listed | 0 Sold
21 days on market
MLS® # W12919052
Apr 15, 2026
Suspended
Mar 25, 2026
Listed For Sale
$399,990
Weston Insights

Sale Price
Average
Median
AS SEEN IN

FOLLOW US
USEFUL LINKS
Contact Us
