
The Benvenuto
1 Benvenuto Pl, Midtown | Central
Features
Request more info
Price/Sqft Range
369 sqft - 3486 sqft
Avg Price/Sqft
$973 / sq. ft.
Completed
Built: 2006
Building Scale
Floors: 7 | Total Units: 119
Building Details
Building Type
Mid-Rise condo
Property Management
Built in 2006
Condo Corp
TSCC-1759
Date Registered
Apr 11, 2006
Maintenance Fees Include
Common Element
Heat
Building Insurance
Parking
Water
Description
1 - About The Benvenuto
- Address: 1 Benvenuto Pl, Toronto
- Neighbourhood: Casa Loma, Midtown | Central, Toronto
- Storeys: 7 floors
- Units: 119 units
- Built Year: 2006 (Converted from 1953-1955 original structure)
- Builder: Malen Capital
- Building Type: Mid-Rise Heritage Condo
- Suite Sizes: 369 sqft - 3486 sqft
- Average Price: $973 / sq. ft.
2 - Overview of The Benvenuto
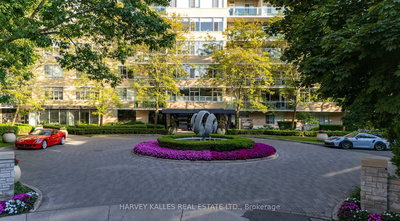
The Benvenuto is a designated Ontario Heritage Building showcasing Mid-Century Modern architecture. The site originally featured a 19th-century Romanesque mansion before the current structure opened in the 1950s as a luxury apartment hotel. Architect Peter Dickinson designed the building with its distinctive flat roofline, deep-set balconies, and streamlined white exterior detailing.
The property previously hosted notable figures including Elizabeth Taylor and Richard Burton. In 2006, Malen Capital converted the structure into a condominium while preserving Dickinson's original design and updating the internal infrastructure to modern standards.
The building sits on a hill that marks the former shoreline of glacial Lake Iroquois. This seven-storey heritage structure maintains its architectural integrity within the Casa Loma neighbourhood.
3 - Suite Sizes & Value
Residential units range from 369 square feet to 3,486 square feet. During the conversion project, floorplans were updated to include modern finishes and technical standards while maintaining the building's historical character.
Average Price: $973 / sq. ft.
The building offers an accessible entry point into the Midtown Toronto market. Value is driven by the heritage architecture and the generous floorplans that are uncommon in new mid-rise developments. The range of unit sizes accommodates both compact pied-à-terre buyers and those seeking the space of a traditional family home.
4 - Building Amenities & Features
- Scaramouche Restaurant: Residents enjoy access to on-site fine dining.
- Rooftop Fitness Centre: A glass-enclosed facility offering views of Lake Ontario and the Toronto skyline.
- 24-Hour Concierge: Full-time staff providing building security and resident assistance.
- Valet Services: On-site valet parking and resident valet service.
- Heritage Lobby: Entrance space designed by Bryan Patton & Associates to reflect the original 1950s aesthetic.
5 - Location Highlights
- Geographic Positioning: Situated on the escarpment marking the former shoreline of glacial Lake Iroquois.
- Key Intersection: Located near Avenue Road and St. Clair Avenue.
- Heritage Context: Positioned within the Casa Loma neighbourhood, near landmarks such as 400 Avenue Road.
- Retail and Dining: Convenient access to the commercial corridors of Midtown and The Annex.
6 - Lifestyle Near The Benvenuto
Life at The Benvenuto reflects its heritage as a luxury hotel. Daily operations are enhanced by 24-hour concierge and valet services. The presence of Scaramouche on-site establishes the building as a culinary destination, while its position in a quiet residential pocket offers skyline views and tranquility.
The building attracts urbanites and architectural enthusiasts who appreciate heritage preservation. The location maintains strong connectivity to the cultural energy of Central Toronto.
7 - About the Developer
Malen Capital, also operating as the Benvenuto Group, is led by Mitchell Abrahams. The firm acquired the property in 2005 and oversaw the condominium conversion. With over two decades of experience in the Toronto and Montreal markets, the company is recognized for retrofitting historic properties while preserving the original design intent and character.
Active Units


Neighborhood
Building Sales History
Jul 2026 — 1 Listed | 0 Sold
91 days on market
MLS® # C13026418
Jul 10, 2026
Sold Conditionally
Apr 21, 2026
Listed For Sale
$1,895,000
May 2026 — 1 Listed | 0 Sold
93 days on market
MLS® # C12732972
May 1, 2026
Expired
Jan 27, 2026
Listed For Sale
$799,000
Apr 2026 — 1 Listed | 0 Sold
84 days on market
MLS® # C12731998
Apr 21, 2026
Terminated
Jan 27, 2026
Listed For Sale
$1,995,000
Mar 2026 — 1 Listed | 1 Sold
20 days on market
MLS® # C12779708
Mar 3, 2026
Sold
Feb 11, 2026
Listed For Sale
$1,775,000
Casa Loma Insights

Sale Price
Average
Median
AS SEEN IN

FOLLOW US
USEFUL LINKS
Contact Us
