
The Courtyards Of Rosedale
1 Baxter St, Midtown | Central
Features
Request more info
Price/Sqft Range
1462 sqft - 2034 sqft
Avg Price/Sqft
$963 / sq. ft.
Completed
Built: 1998
Building Scale
Floors: 1 | Total Units: 26
Building Details
Building Type
Low-Rise condo
Property Management
Built in 1998
Condo Corp
MTCC-1192
Date Registered
Apr 2, 1998
Maintenance Fees Include
Common Element
Building Insurance
Parking
Water
Description
1 - About The Courtyards Of Rosedale
- Address: 1 Baxter St, Toronto
- Neighbourhood: Rosedale-Moore Park
- Storeys: 4
- Units: 26
- Built Year: 1998
- Builder: Stafford Homes Ltd
- Building Type: Low-Rise Condo
- Suite Sizes: 1,462 sq. ft. – 2,034 sq. ft.
- Average Price: $963 / sq. ft.
2 - Overview of The Courtyards Of Rosedale
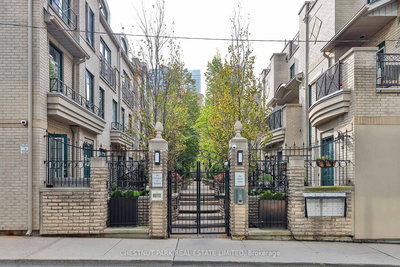
The Courtyards of Rosedale is a boutique low-rise condominium completed in 1998 at 1 Baxter Street. This intimate development consists of 26 residences spread across four storeys, offering an alternative to traditional high-rise living in one of Toronto's most prestigious neighbourhoods.
The building was designed with a townhome aesthetic within a condominium framework, featuring multi-level living spaces rather than conventional flat layouts. Central to the design are landscaped inner courtyards that create private, light-filled environments for residents while maintaining the intimate scale appropriate to the Rosedale-Moore Park area.
3 - Suite Sizes & Value
Residences at The Courtyards of Rosedale range from 1,462 to over 2,034 square feet, accommodating both families seeking substantial living space and those downsizing from larger properties. These generous proportions are increasingly rare in Toronto's condominium market.
Average Price: $963 / sq. ft.
This pricing represents an accessible entry point into the exclusive Rosedale-Moore Park neighbourhood. The combination of significant square footage and prestigious location offers exceptional value within one of the city's most coveted residential pockets.
4 - Building Amenities & Features
- Landscaped Inner Courtyards: Private garden spaces that provide tranquil, secluded environments away from street-level activity
- Private Rooftop Terraces: Many units feature dedicated outdoor spaces with elevated views of the surrounding cityscape and neighbourhood greenery
- Premium Interior Finishes: Principal living areas showcase nine-foot ceilings and rich hardwood flooring throughout
- Designer Kitchens: Open-concept layouts feature granite countertops and contemporary cabinetry suited to modern living
- Multi-Level Master Suites: Loft-style bedrooms spanning multiple levels provide enhanced privacy and spatial drama
5 - Location Highlights
- Park Drive Ravine: Direct access to the natural boundary between North and South Rosedale, offering secluded walking paths
- Don River Valley: Proximity to extensive trail networks and protected parkland extending through Toronto's ravine system
- Transit Connectivity: Convenient access via Yonge Street and Belmont Street to the Bloor-Yonge subway interchange
- Historic Character: Walking distance to the former Government House grounds and magnificent 19th-century estate properties
- Exclusive Streetscape: Curved, tree-lined streets that naturally limit through-traffic while preserving neighbourhood tranquility
6 - Lifestyle Near The Courtyards Of Rosedale
Living at The Courtyards of Rosedale means embracing both privacy and proximity to Toronto's cultural heart. The winding streets and mature ravine system create a park-like setting that feels removed from urban intensity while remaining steps from cosmopolitan amenities.
Residents enjoy the architectural heritage of surrounding Victorian and Tudor-style homes, along with easy access to the sophisticated dining and shopping districts of Yorkville and Midtown. The location perfectly balances residential serenity with metropolitan convenience.
7 - About the Developer
Stafford Homes Ltd brought The Courtyards of Rosedale to completion in 1998, creating a development that honours the established character of the Rosedale-Moore Park community. The developer's vision centred on integrating substantial green space and thoughtful landscaping within a human-scaled residential environment.
The firm's approach prioritized contextual design that complements rather than competes with the neighbourhood's historic fabric, resulting in a condominium that feels naturally integrated into one of Toronto's most distinguished residential areas.


Neighborhood
Building Sales History
Jun 2026 — 1 Listed | 0 Sold
59 days on market
MLS® # C12966386
Jun 5, 2026
Sold Conditionally
Apr 7, 2026
Listed For Sale
$1,275,000
May 2026 — 1 Listed | 0 Sold
90 days on market
MLS® # C12768334
May 7, 2026
Terminated
Feb 7, 2026
Listed For Sale
$1,488,000
Apr 2026 — 1 Listed | 0 Sold
68 days on market
MLS® # C12740254
Apr 7, 2026
Terminated
Jan 29, 2026
Listed For Sale
$1,349,000
Rosedale-Moore Park Insights

Sale Price
Average
Median
AS SEEN IN

FOLLOW US
USEFUL LINKS
Contact Us
